This is a carousel with tiles that activate property listing cards. Use the previous and next buttons to navigate.
1/10
$160,000 Just Listed
This is a carousel with tiles that activate property listing cards. Use the previous and next buttons to navigate.
1/10
Property Description
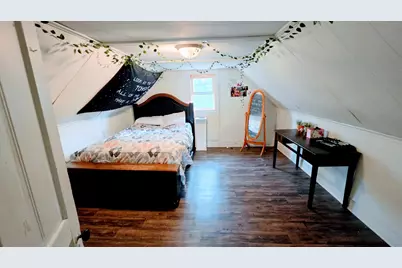
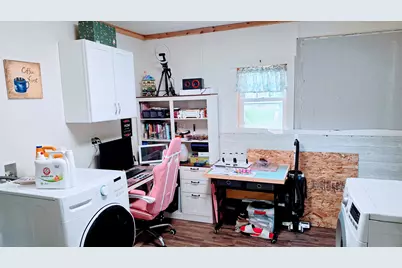
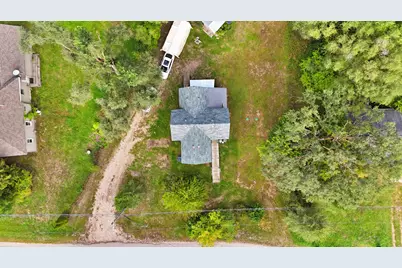
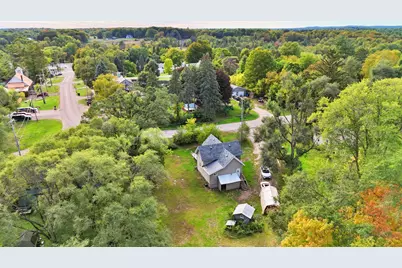
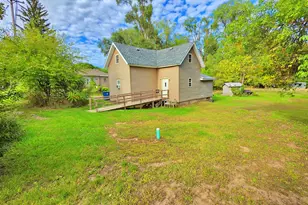
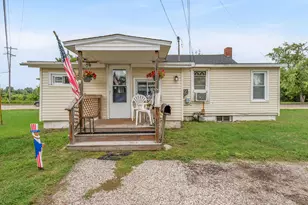
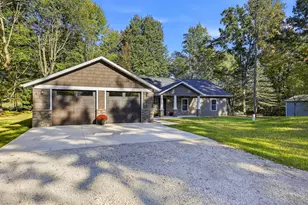
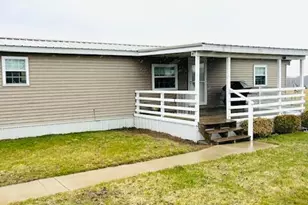
Welcome to 14 2nd Street in Stanwood! This recently remodeled and versatile 3-bedroom, 2-bath home sits on approximately 0.69 acres, offering plenty of space both inside and out. The flexible floor plan provides multiple options for bedrooms, living areas, a home office, guests, or hobbies. Natural gas heat and appliances are included for added convenience. Enjoy the peaceful feel of village living while being just minutes from the highway and approximately 10 minutes from Big Rapids, with easy access to shopping, dining, recreation, and everyday amenities. With its generous lot, updated interior, and adaptable layout, this home offers plenty of opportunity to fit your lifestyle. Schedule your showing today!
Full Property Details
Full Property Details for 14 2nd St
General
- Price: $160,000
- Taxes: $1,243
- Status: Active
- Type: Single Family
- Source: SWMRIC_MLS
- MLS ID: 26051444
- Updated: 9/29/2026
- Added to Site: 6 day(s) ago
Interior
- Number of Rooms: 8
Rooms
Bathrooms
- Total Bathrooms: 2
- Full Bathrooms: 2
Bedrooms
- Total Bedrooms: 3
Other Rooms
- Laundry: Laundry Room, Main Level, Sink
Location
- County: Mecosta
- Cross Streets: 2nd & Madison
Heating & Cooling
- Air Conditioning: Yes
- Cooling Type: Window Unit(s)
- Heating Type: Forced Air
Utilities
- Sewer: Septic Tank
- Water: Well
- Well: Yes
- Utility Description: Natural Gas Connected, High-Speed Internet
Structural Information
- Architectural Style: Farmhouse
- Construction: Vinyl Siding
- Basement: Yes
- Roof: Metal, Shingle
- Stories/Levels: 2
- Square Feet: 1,800
- Living Area: 1,800 Sq. Ft.
- Year Built: 1900
Lot Features
- Lot Size (Acres): 0.69
- Lot Size (Sq. Ft.): 30,056
- Lot Dimensions: 126' x 257' x 284'
- Frontage: Paved
- Lot Features: Level, Recreational, Tillable, Wooded
Financial Considerations
- Tax Amount: $1,243.57
- Terms: Cash, Conventional
Disclosures and Reports
- Legal Description: SEC 25 T14N R10W VILLAGE OF STANWOOD COM AT INT OF N 1/8 L & 2ND ST E ON 1/8 L 264 FT, SW & // WITH VILL PLAT OF STANWOOD 239.25 FT, NWLY ON 2ND ST. 138 FT TO POB.
- Property ID: 5409-891-036-000
Listed by White Picket Real Estate, Rockie Peacock

Get Pre-Approved Today
Get a Great Insurance Rate
Schools
Schools serving 14 2nd St
School District:Morley Stanwood Community Schools
| Name | Grades | Distance |
|---|---|---|
Morley Elementary School 4808 Northland Drive, Morley, MI 49336 | PK-5 | 2.9 mi |
Morley Stanwood Middle School 4700 Northland Drive, Morley, MI 49336 | 6-8 | 3.1 mi |
Morley Stanwood High School 4700 Northland Drive, Morley, MI 49336 | 9-12 | 3.1 mi |
Disclaimer:
School attendance boundaries provided by ATTOM Data Solutions and are for reference only. Contact the school directly to verify enrollment eligibility.
Price & Sales History for 14 2nd St
Date
Details
Price
Change
Source
9/26/2026
Listed
$160,000
36.17%
MLS
7/01/2025
Sold
$117,500
—
Public Record
Disclaimer: Historical sales information is derived from public records provided by the county offices. Information is not guaranteed and should be independently verified.
Tax History
Tax History for 14 2nd St
Year
Property Taxes
Change
Tax Assessment
Change
2025
$1,244
41%
$65,400
19%
2024
$882
—
$55,000
—
Disclaimer: Historical tax information is derived from public records provided by the county offices. Information is not guaranteed and should be independently verified.
Estimate the Cost
Estimate the Cost for 14 2nd St
14 2nd Street, Stanwood, MI 49346 (MLS# 26051444) is a Single Family property with 3 bedrooms and 2 full bathrooms. 14 2nd Street is currently listed for $160,000 and was received on September 26, 2026. Want to learn more about 14 2nd Street? Do you have questions about finding other Single Family real estate for sale in Stanwood? You can browse all Stanwood real estate or contact a Coldwell Banker agent to request more information.