This is a carousel with tiles that activate property listing cards. Use the previous and next buttons to navigate.
1/1
$665,000
This is a carousel with tiles that activate property listing cards. Use the previous and next buttons to navigate.
1/1
Property Description
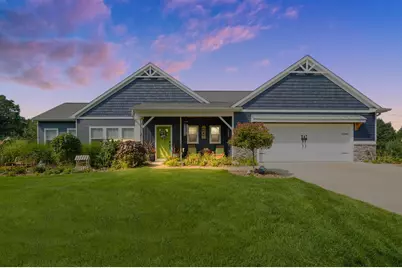
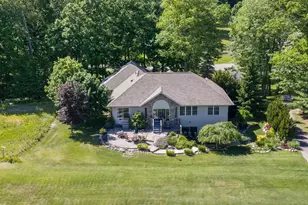
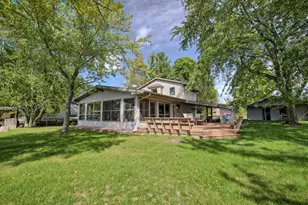
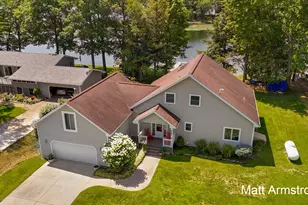
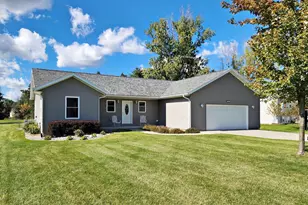
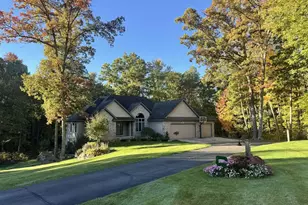
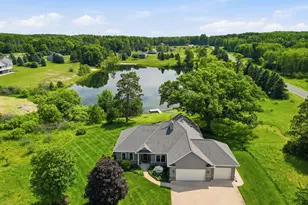
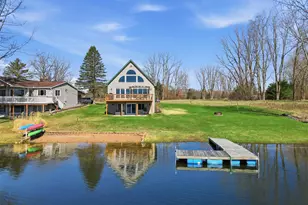
Absolutely stunning custom-built river home offers an idyllic lifestyle with deeded access to the Hardy Pond, complete with a private dock, park, and swimming area. Enjoy miles and miles of boating and aquatic activities right outside your door. Step inside this meticulously maintained home that feels as good as new! This home features 5 spacious bedrooms and 3.5 bathrooms. The main floor boasts a desirable modern and open-concept living space. The kitchen features stunning cabinetry, a beautiful center island, granite countertops, and a large walk-in pantry with built-in cabinets. The living area has beautiful large windows, vaulted ceilings, and custom built-ins perfect for entertaining or family gatherings. The dining area leads out to the large composite deck with shade option overlooking the perfectly manicured lawn. The main floor primary bedroom is a luxurious retreat in itself. The large bedroom features a tray ceiling, beautiful views of the backyard, and private sunroom. The en-suite bathroom features a large custom walk-in tile shower and spacious walk-in closet. The additional second main floor bedroom also offers a private en-suite, offering so many possibilities for the home owner; a guest suite, in-home office, craft room, or in-law suite. The main floor laundry room features beautiful cabinetry, shelving, and great countertop space. The finished lower level provides a large family room, three additional bedrooms, a full bath, and large storage room. The property also includes an attached two-plus stall garage with insulated garage door. An additional, sizeable 16 x 36 foot workshop is included with the property, ideal for projects or storage. The owners have meticulously landscaped the grounds, creating a serene and picturesque environment that complements the natural beauty of the riverfront setting. This home truly offers a unique blend of luxury, comfort, and outdoor enjoyment. Don't miss your opportunity to spend all summer long enjoying the endless fun offered in the highly sought after Muskegon River Estates. NOTE: Sale no longer pending due to no fault of the seller. Buyers underlying sale fell apart.
Full Property Details
Full Property Details for 21889 Hilltop Cir
General
- Sold For: $665,000
- HOA FEE: $83/month
- HOA FEE FREQ.: Annually
- Taxes: $3,983
- Status: Closed
- Type: Single Family
- Source: SWMRIC_MLS
- MLS ID: 25007384
- Added to Site: 76 day(s) ago
Interior
- Number of Rooms: 10
- Interior Features: Ceiling Fan(s), Broadband, Garage Door Opener, Center Island, Pantry
- Appliances: Dishwasher, Dryer, Microwave, Oven, Range, Refrigerator, Washer, Water Softener Rented
Rooms
Bathrooms
- Total Bathrooms: 4
- Full Bathrooms: 3
- Half Bathrooms: 1
Bedrooms
- Total Bedrooms: 5
Additional Information
- Shared Amenities: Beach Area, Storage, Boat Launch, Other
Parking
- Garage: Yes
- Attached garage: Yes
- Garage Spaces: 2
- Parking Features: Garage Faces Front, Garage Door Opener, Attached
Location
- Area: West Central - W
- County: Mecosta
- Cross Streets: 8 Mile
- Driving Directions: US 131 to 8 mile Rd (Exit 131) west to Sandy Lane south to Hilltop Circle to home.
Community
- Association: Yes
- Assoc. Fees Include: Other
Heating & Cooling
- Central air: Yes
- Air Conditioning: Yes
- Cooling Type: Central Air Conditioning
- Heating Type: Forced Air, Heat Pump
Utilities
- Sewer: Septic Tank
- Water: Well
- Well: Yes
- Utility Description: Phone Connected, Cable Connected
Structural Information
- Architectural Style: Ranch
- Construction: Stone, Vinyl Siding
- Basement: Yes
- Roof: Composition, Shingle
- Stories/Levels: 1
- Square Feet: 3,339
- Living Area: 3,339 Sq. Ft.
- Year Built: 2018
Lot Features
- Lot Size (Acres): 0.67
- Lot Size (Sq. Ft.): 29,185
- Frontage: Paved
- Lot Features: Level
- Zoning: Residential
Water Features
- Water Front: Yes
- Water Front Name: Hardy Dam Pond
- Water Front Desc.: River
Financial Considerations
- Association Fee: $1,000
- Assoc Fee Freq.: Annually
- Tax Amount: $3,983
- Terms: Cash, FHA, VA Loan, Conventional
Disclosures and Reports
- Legal Description: SEC 28 T14N R10W MUSKEGON RIVER ESTATES UNIT 24 SPLIT ON 10/6/2006 FROM 09 028 009 000
- Property ID: 5409-068-024-000
Listed by Realiant Real Estate, Brandi J Harr and Nathan C Harr
Sold by Century 21 Forward (BR), Jerry Garner

Get Pre-Approved Today
Schools
Schools serving 21889 Hilltop Cir
School District:Morley Stanwood Community Schools
| Name | Grades | Distance |
|---|---|---|
Morley Elementary School 4808 Northland Drive, Morley, MI 49336 | PK-5 | 4.9 mi |
Morley Stanwood Middle School 4700 Northland Drive, Morley, MI 49336 | 6-8 | 5.1 mi |
Morley Stanwood High School 4700 Northland Drive, Morley, MI 49336 | 9-12 | 5.1 mi |
Disclaimer:
School attendance boundaries provided by ATTOM Data Solutions and are for reference only. Contact the school directly to verify enrollment eligibility.
Price & Sales History for 21889 Hilltop Cir
Date
Details
Price
Change
Source
6/18/2026
Sold
$665,000
-3.61%
MLS
11/01/2025
Price Reduced
$689,900
-1.43%
MLS
3/01/2025
Listed
$699,900
—
MLS
Disclaimer: Historical sales information is derived from public records provided by the county offices. Information is not guaranteed and should be independently verified.
21889 Hilltop Circle, Stanwood, MI 49346 (MLS# 25007384) is a Single Family property that was sold at $665,000 on June 18, 2026. Want to learn more about 21889 Hilltop Circle? Do you have questions about finding other Single Family real estate for sale in Stanwood? You can browse all Stanwood real estate or contact a Coldwell Banker agent to request more information.