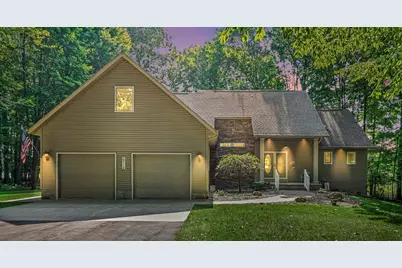
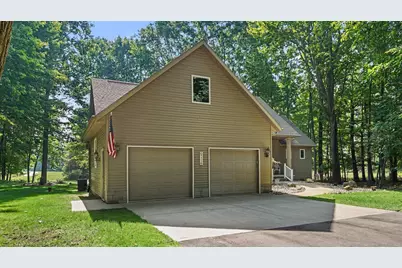
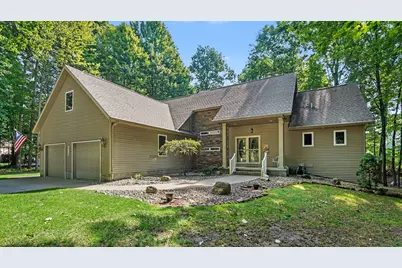
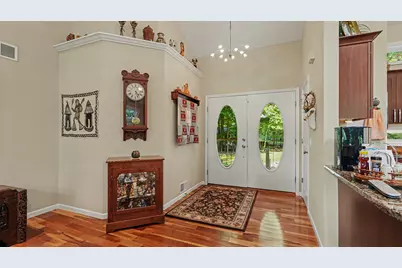
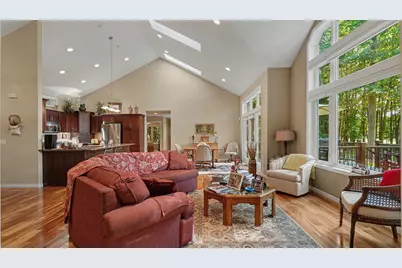
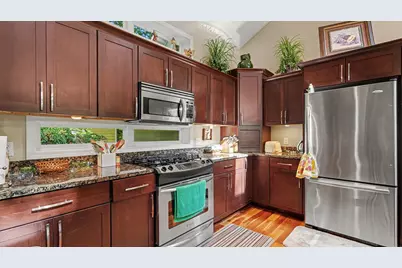
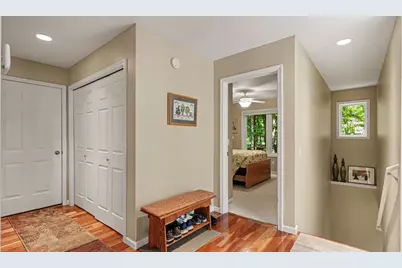
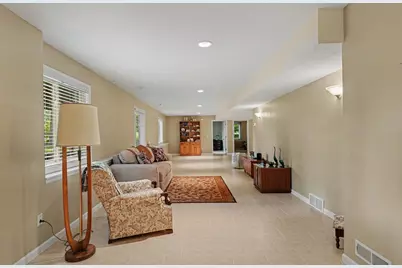
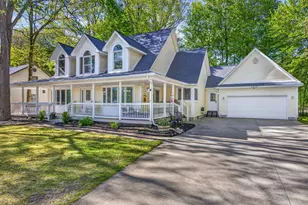
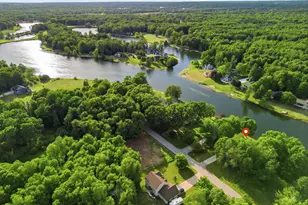
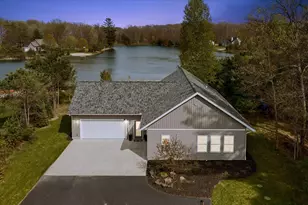
Full Property Details for 6714 Beechnut Ct #204
General
- Price: $520,000
- HOA FEE: $75/month
- HOA FEE FREQ.: Annually
- Taxes: $3,576
- Status: Active
- Type: Single Family
- Source: SWMRIC_MLS
- MLS ID: 26046925
- Updated: 9/7/2026
- Added to Site: 4 day(s) ago
Interior
- Number of Rooms: 8
- Interior Features: Ceiling Fan(s), Center Island, Pantry
- Fireplace: Yes
- Number of Fireplaces: 1
- Fireplace(s): Gas Log, Living Room, Gas Log, Living Room
- Appliances: Dishwasher, Disposal, Dryer, Microwave, Range, Refrigerator, Washer
Rooms
- Total Bathrooms: 3
- Full Bathrooms: 3
- Library: Yes
- Laundry: Main Level
Additional Information
- Shared Amenities: Airport Landing Strip, Baseball Diamond, Beach Area, Campground, Clubhouse, Fitness Center, Golf Membership, Indoor Pool, Library, Meeting Room, Pets Allowed, Playground, Pool, Restaurant/Bar, Sauna, Security, Skiing, Spa/Hot Tub, Storage, Tennis Court(s), Trail(s), Boat Launch
- Tennis: Yes
Parking
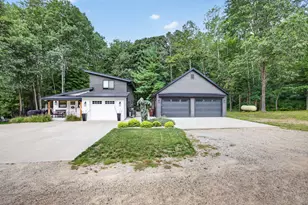
- Garage: Yes
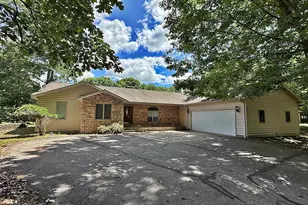
- Attached garage: Yes
- Garage Spaces: 2
- Parking Features: Garage Faces Front, Garage Door Opener, Attached
Location
- County: Mecosta
- Subdivision: Royal Canadian South #1
- Cross Streets: Main St & Beechnut Court
Community
- Association: Yes
- Assoc. Fees Include: Snow Removal
Heating & Cooling
- Central air: Yes
- Air Conditioning: Yes
- Cooling Type: Central Air Conditioning
- Heating Type: Forced Air
Utilities
- Sewer: Septic Tank
- Water: Well
- Well: Yes
- Utility Description: Phone Connected, Natural Gas Connected, Cable Connected, High-Speed Internet
Structural Information
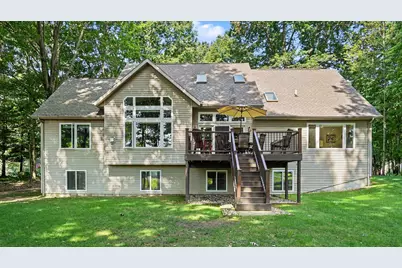
- Architectural Style: Ranch
- Construction: Stone, Vinyl Siding
- Basement: Yes
- Roof: Asphalt, Shingle
- Windows: Skylight(s), Screens, Insulated Windows, Window Treatments
- Stories/Levels: 1
- Square Feet: 1,636
- Living Area: 1,636 Sq. Ft.
- Year Built: 2004
Lot Features
- Lot Size (Acres): 0.78
- Lot Size (Sq. Ft.): 37,026
- Lot Dimensions: 107 x 188 x 197 x 250
- Frontage: Paved
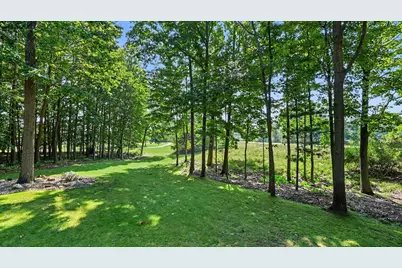
- Lot Features: Level, Wooded, Golf Community
- Zoning: Residential
Water Features
- Water Front Desc.: Lake
- Lake Front: Yes
Financial Considerations
- Association Fee: $899
- Assoc Fee Freq.: Annually
- Tax Amount: $3,576.64
- Terms: Cash, FHA, VA Loan, Rural Development, MSHDA, Conventional
Disclosures and Reports
- Legal Description: SEC 33 T14N R08W LOT 204 ROYAL CANADIAN SO. #1
- Property ID: 5411-190-204-000
Listed by Coldwell Banker Lakes Realty, Denise Young