This is a carousel with tiles that activate property listing cards. Use the previous and next buttons to navigate.
1/30
$429,900 Just Listed
This is a carousel with tiles that activate property listing cards. Use the previous and next buttons to navigate.
1/30
Property Description
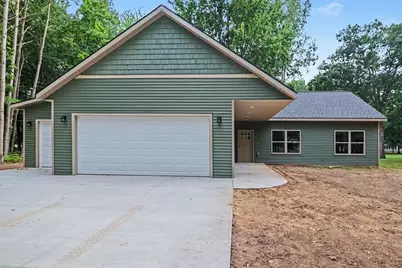
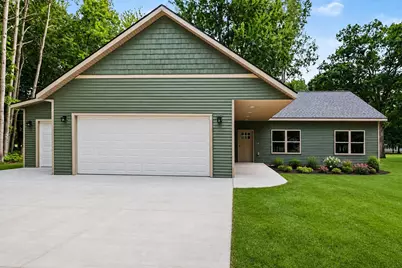
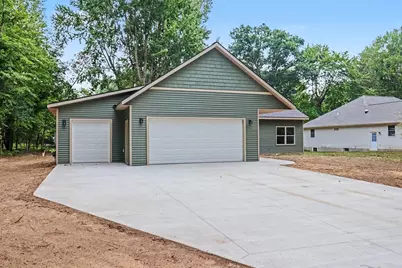
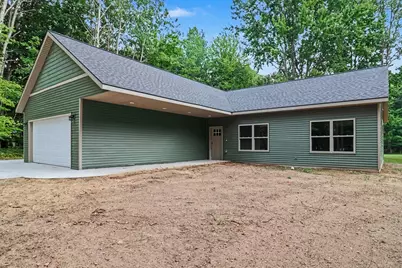
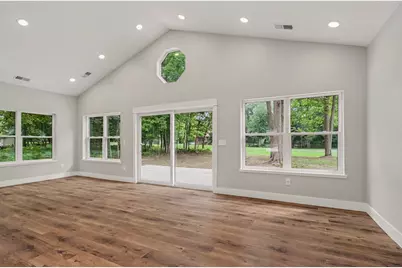
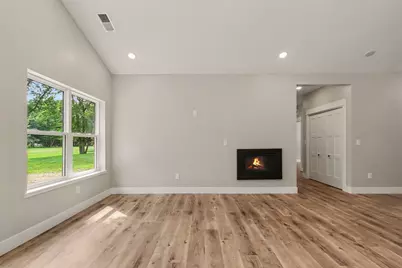
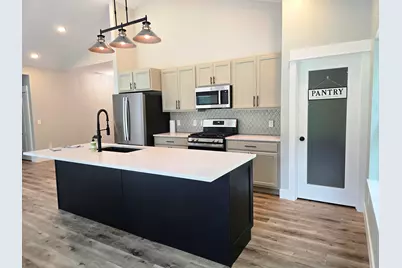
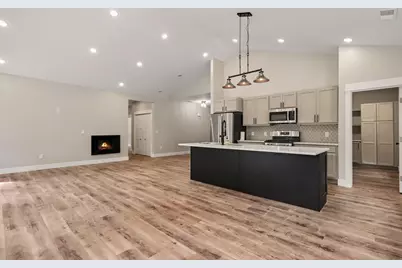
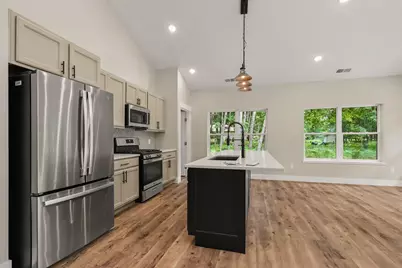
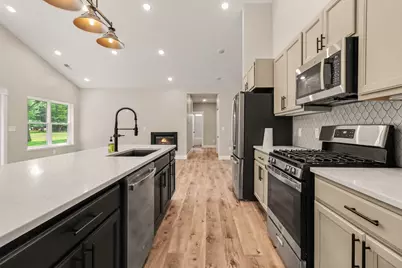
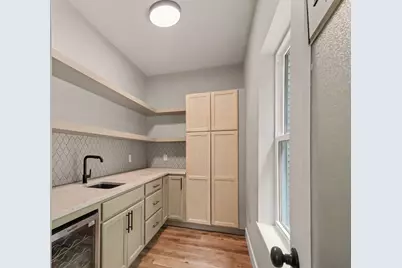
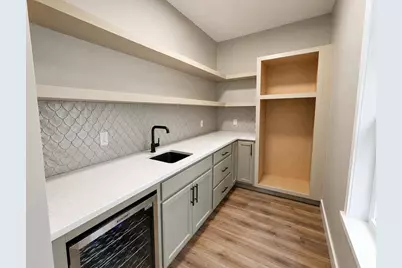
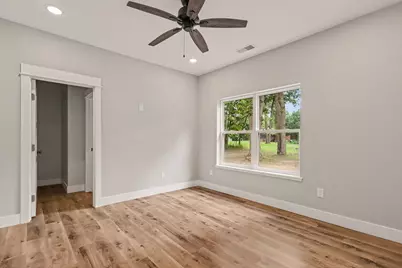
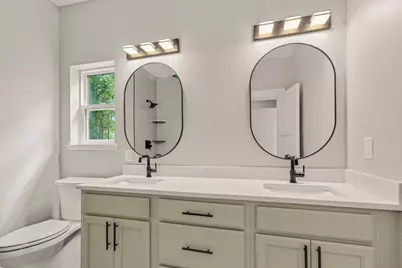
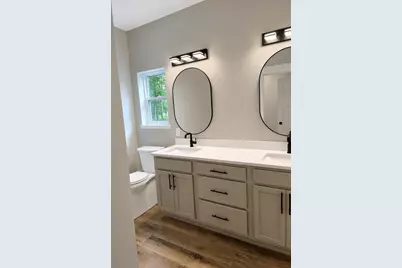
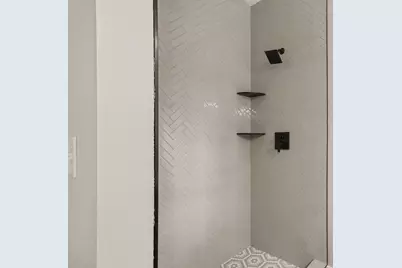
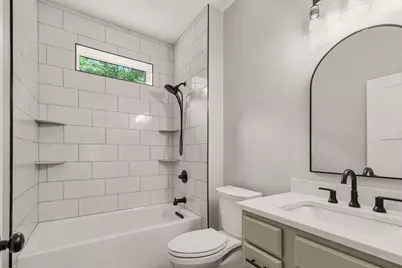
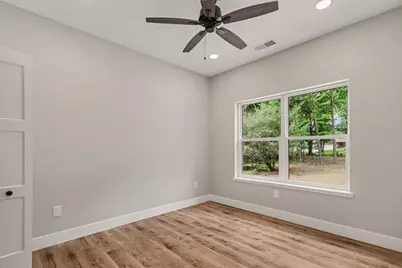
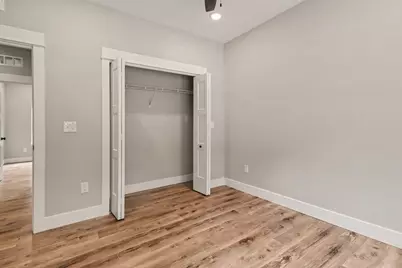
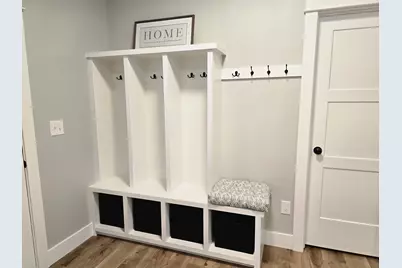
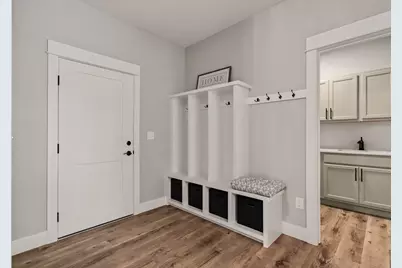
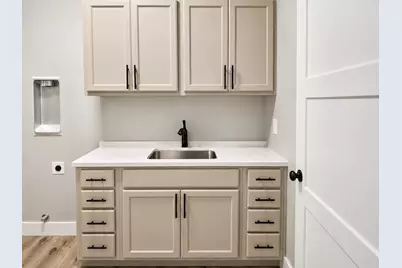
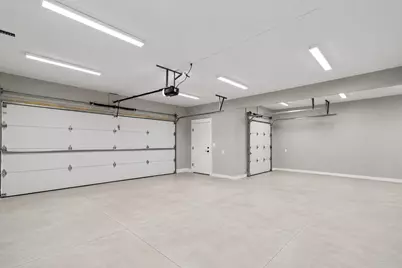
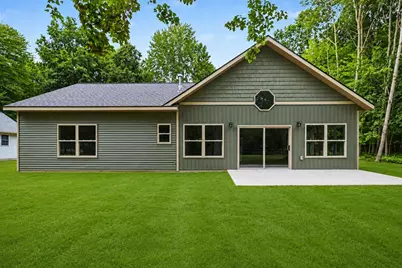
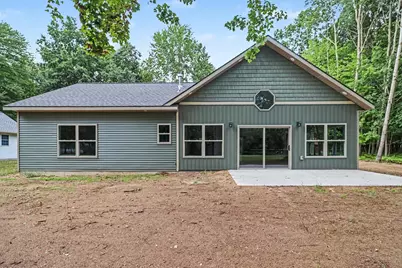
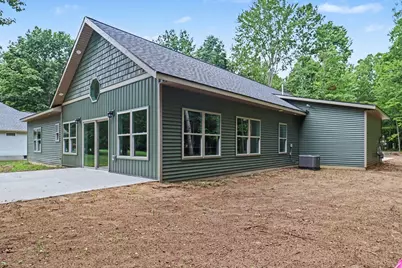
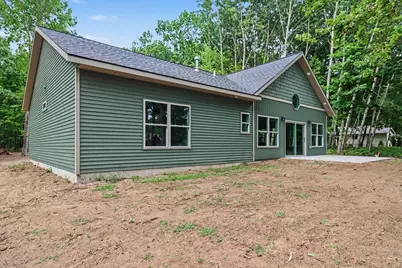
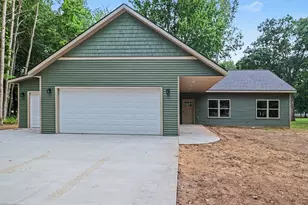
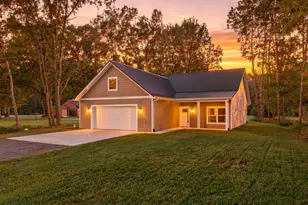
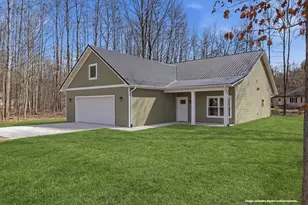
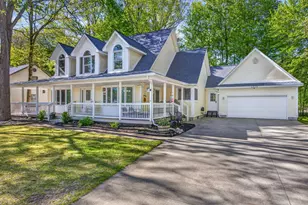
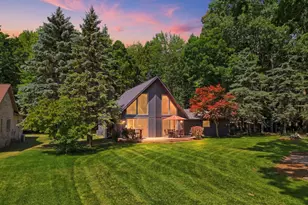
Brand-new custom home on the 14th hole of the Royal Golf Course in Canadian Lakes! Bright, open floor plan with abundant natural light, custom finishes, spcious ceilings, and an electric fireplace. Quartz countertops throughout, including the kitchen, pantry, laundry room, and baths. GE appliances included. Spacious walk-in pantry, laundry room with sink and storage, and mudroom with built-ins. Both bathrooms have custom tiled showers. Quality trim work throughout the house. Oversized 2-car garage plus separate golf cart/ATV garage, rear storage, and hot & cold water. Enjoy golf course living in Canadian Lakes, a private recreational community with golf, lakes, beaches, boating, pools, fitness center, tennis, pickleball, and more.
Full Property Details
Full Property Details for 9621 Sunset Dr
General
- Price: $429,900
- HOA FEE: $7,492/month
- HOA FEE FREQ.: Annually
- Status: Active
- Type: Single Family
- Source: SWMRIC_MLS
- MLS ID: 26041351
- Updated: 8/7/2026
- Added to Site: 1 day(s) ago
Interior
- Number of Rooms: 7
- Interior Features: Ceiling Fan(s), Broadband, Wet Bar, Center Island, Pantry
- Fireplace: Yes
- Number of Fireplaces: 1
- Fireplace(s): Living Room, Living Room
- Appliances: Bar Fridge, Dishwasher, Microwave, Range, Refrigerator
Rooms
Bathrooms
- Total Bathrooms: 2
- Full Bathrooms: 2
Bedrooms
- Total Bedrooms: 3
Other Rooms
- Laundry: Electric Dryer Hookup, Laundry Room, Main Level, Sink, Washer Hookup
Additional Information
- Shared Amenities: Airport Landing Strip, Baseball Diamond, Beach Area, Campground, Clubhouse, Fitness Center, Indoor Pool, Playground, Pool, Restaurant/Bar, Sauna, Spa/Hot Tub, Tennis Court(s), Boat Launch
- Tennis: Yes
Parking
- Garage: Yes
- Attached garage: Yes
- Garage Spaces: 3
- Parking Features: Garage Faces Front, Garage Door Opener, Attached
Location
- County: Mecosta
- Cross Streets: Sunset Lane & Sunset Drive
- Driving Directions: 7 Mile to Clubhouse West follow to Main Street turn left. First street on right is Sunset Lane turn right and follow to Sunset Drive. turn left at the T at the end of the road. House will be on the right hand side of the road.
Community
- Assoc. Fees Include: None
Heating & Cooling
- Central air: Yes
- Air Conditioning: Yes
- Cooling Type: Central Air Conditioning
- Heating Type: Forced Air
Utilities
- Sewer: Septic Tank
- Water: Well
- Well: Yes
- Cable Available: Yes
- Utility Description: Phone Available, Cable Available
Structural Information
- Architectural Style: Ranch
- Construction: Vinyl Siding
- Basement: Yes
- Roof: Shingle
- Windows: Insulated Windows
- Stories/Levels: 1
- Square Feet: 1,641
- Living Area: 1,641 Sq. Ft.
- Year Built: 2025
Lot Features
- Lot Size (Acres): 0.6
- Lot Size (Sq. Ft.): 25,700
- Lot Dimensions: 100 x 250 x 100 x 260
- Frontage: Paved
- Lot Features: Level, Recreational, Golf Community
Financial Considerations
- Association Fee: $89,900
- Assoc Fee Freq.: Annually
- Terms: Cash, FHA, VA Loan, Conventional
Disclosures and Reports
- Legal Description: SEC 33 T14N R08W ROYAL CANADIAN SO #2 LOT 290
- Property ID: 5411-192-290-000
Listed by Big Rapids Realty, Denise Webb

Get Pre-Approved Today
Get a Great Insurance Rate
Schools
Schools serving 9621 Sunset Dr
School District:Chippewa Hills School District
| Name | Grades | Distance |
|---|---|---|
Mecosta Elementary School 555 West Main Street, Mecosta, MI 49332 | PK-4 | 4.8 mi |
Chippewa Hills Intermediate School 3102 Arthur Road, Remus, MI 49340 | 7-8 | 9.5 mi |
Barryton Elementary School 19701 30th Avenue, Barryton, MI 49305 | PK-4 | 14.7 mi |
Chippewa Hills High School 3226 Arthur Road, Remus, MI 49340 | 9-12 | 9.4 mi |
Disclaimer:
School attendance boundaries provided by ATTOM Data Solutions and are for reference only. Contact the school directly to verify enrollment eligibility.
Price & Sales History for 9621 Sunset Dr
Date
Details
Price
Change
Source
8/07/2026
Listed
$429,900
11364%
MLS
11/11/2024
Sold
$3,750
—
Public Record
Disclaimer: Historical sales information is derived from public records provided by the county offices. Information is not guaranteed and should be independently verified.
Tax History
Tax History for 9621 Sunset Dr
Year
Property Taxes
Change
Tax Assessment
Change
2025
$182
—
$31,400
666%
2024
$182
—
$4,100
—
Disclaimer: Historical tax information is derived from public records provided by the county offices. Information is not guaranteed and should be independently verified.
Estimate the Cost
Estimate the Cost for 9621 Sunset Dr
9621 Sunset Drive, Stanwood, MI 49346 (MLS# 26041351) is a Single Family property with 3 bedrooms and 2 full bathrooms. 9621 Sunset Drive is currently listed for $429,900 and was received on August 07, 2026. Want to learn more about 9621 Sunset Drive? Do you have questions about finding other Single Family real estate for sale in Stanwood? You can browse all Stanwood real estate or contact a Coldwell Banker agent to request more information.