This is a carousel with tiles that activate property listing cards. Use the previous and next buttons to navigate.
1/1
$242,000
This is a carousel with tiles that activate property listing cards. Use the previous and next buttons to navigate.
1/1
Property Description
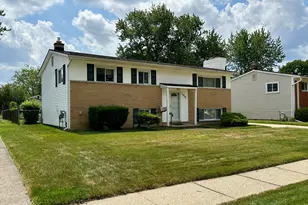
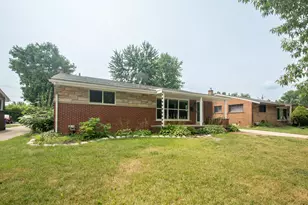
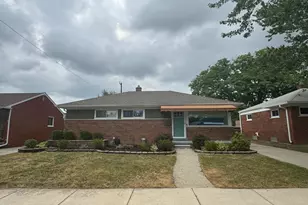
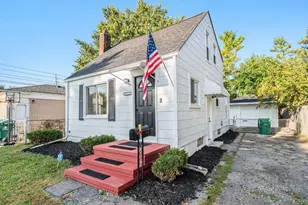
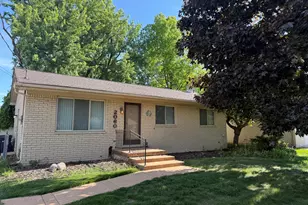
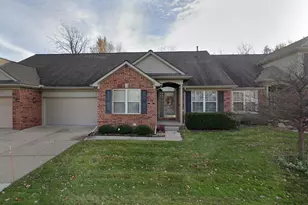
We are in a multiple offer situation. HIGHEST AND BEST DUE BY FRIDAY, AUGUST 14 AT 12:00PM. Welcome home to this classic, meticulously maintained split-level! Situated conveniently near 15 Mile and Dequindre, you're still neatly tucked away into a charming subdivision. This home is now on the market for the first time in over 60 years, structurally sound and waiting for you to make your mark! Three bedrooms on the main level with a full bath, utilitarian kitchen, and living room make this a warm, inviting home. The family room, half bath, workroom, and laundry room on the lower level complete this as a wonderful place to gather and enjoy life! You're never without power due to a Generac full-home generator, and a brand new furnace and air conditioning unit installed in July 2026 promise years of service without the need for you to lift a finger. Priced to move, this one won't be on the market long! HIGHEST AND BEST DUE BY FRIDAY, AUGUST 14 AT 12:00PM.
Full Property Details
Full Property Details for 2244 Serra Dr
General
- Sold For: $242,000
- Taxes: $2,792
- Status: Closed
- Type: Single Family
- Source: SWMRIC_MLS
- MLS ID: 26041558
- Added to Site: 61 day(s) ago
Interior
- Number of Rooms: 6
- Fireplace: Yes
- Number of Fireplaces: 1
- Fireplace(s): Family Room, Wood Burning, Family Room, Wood Burning
- Appliances: Disposal, Dryer, Oven, Refrigerator, Washer
Rooms
Bathrooms
- Total Bathrooms: 2
- Full Bathrooms: 1
- Half Bathrooms: 1
Bedrooms
- Total Bedrooms: 3
Parking
- Garage: Yes
- Garage Spaces: 2
- Parking Features: Detached
Location
- County: Macomb
- Cross Streets: Kevin & Viceroy
- Driving Directions: From Dequindre - East on Camel, North on Kevin, East on Serra.
Heating & Cooling
- Central air: Yes
- Air Conditioning: Yes
- Cooling Type: Central Air Conditioning
- Heating Type: Forced Air
Utilities
- Sewer: Public
- Water: Public
Structural Information
- Architectural Style: Double Wide
- Construction: Brick
- Basement: Yes
- Roof: Asphalt
- Stories/Levels: 2
- Square Feet: 1,920
- Living Area: 1,920 Sq. Ft.
- Year Built: 1960
Lot Features
- Lot Size (Acres): 0.18
- Lot Size (Sq. Ft.): 7,841
Financial Considerations
- Tax Amount: $2,792
- Terms: Cash, Conventional
Disclosures and Reports
- Legal Description: M 24 $
- Property ID: 10-10-31-178-004
Listed by Good Company, Paul Bastian
Sold by A.V.A. Real Estate, Tereza Djeljosevic

Get Pre-Approved Today
Schools
Schools serving 2244 Serra Dr
School District:Warren Consolidated Schools
| Name | Grades | Distance |
|---|---|---|
Angus Elementary School 3180 Hein Drive, Sterling Heights, MI 48310 | K-5 | 0.5 mi |
Grissom Middle School 35701 Ryan Road, Sterling Heights, MI 48310 | 6-8 | 1 mi |
Warren Mott High School 3131 E 12 Mile Rd, Warren, MI 48092 | 9-12 | 2.6 mi |
Disclaimer:
School attendance boundaries provided by ATTOM Data Solutions and are for reference only. Contact the school directly to verify enrollment eligibility.
Price & Sales History for 2244 Serra Dr
Date
Details
Price
Change
Source
8/21/2026
Sold
$242,000
5.22%
MLS
8/10/2026
Listed
$230,000
—
MLS
Disclaimer: Historical sales information is derived from public records provided by the county offices. Information is not guaranteed and should be independently verified.
2244 Serra Drive, Sterling Heights, MI 48310 (MLS# 26041558) is a Single Family property that was sold at $242,000 on August 21, 2026. Want to learn more about 2244 Serra Drive? Do you have questions about finding other Single Family real estate for sale in Sterling Heights? You can browse all Sterling Heights real estate or contact a Coldwell Banker agent to request more information.