This is a carousel with tiles that activate property listing cards. Use the previous and next buttons to navigate.
1/1
$310,000
This is a carousel with tiles that activate property listing cards. Use the previous and next buttons to navigate.
1/1
Property Description
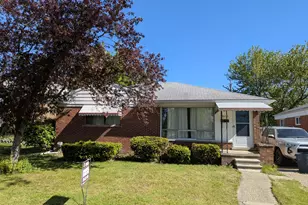
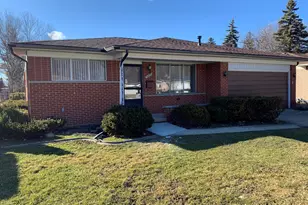
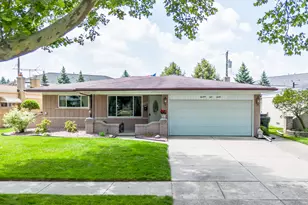
Welcome to 33826 Brookshire Dr, a well-maintained 3-bedroom, 1-bath ranch in Sterling Heights offering 1,241 sq ft of comfortable living space. Recent updates include a new roof in 2025, furnace and A/C replaced in 2018, a remodeled bathroom in 2021, a remodeled kitchen in 2022, shiplap added to the family room in 2022, and a shower retile completed in 2024. The finished basement offers additional living space and features a wet bar with a live-edge bar top and a fun Harry Potter-themed reading nook. Additional improvements include repaired and freshly painted garage trim and a new garage door in 2019. With numerous updates and unique features throughout, this home is ready for its next owner to enjoy!
Full Property Details
Full Property Details for 33826 Brookshire Dr
General
- Sold For: $310,000
- Taxes: $4,508
- Status: Closed
- Type: Single Family
- Source: SWMRIC_MLS
- MLS ID: 26043715
- Added to Site: 50 day(s) ago
Interior
- Number of Rooms: 7
- Interior Features: Ceiling Fan(s), Garage Door Opener, Wet Bar
- Fireplace: Yes
- Number of Fireplaces: 1
- Fireplace(s): Gas/Wood Stove, Family Room, Gas/Wood Stove, Family Room
- Appliances: Dishwasher, Dryer, Range, Refrigerator, Washer
Rooms
Bathrooms
- Total Bathrooms: 1
- Full Bathrooms: 1
Bedrooms
- Total Bedrooms: 3
Additional Information
- Equipment: Gazebo
Parking
- Garage: Yes
- Garage Spaces: 2
- Parking Features: Garage Faces Front, Garage Door Opener, Detached
Location
- County: Macomb
- Cross Streets: Heritage Rd & Brandywine Rd
Heating & Cooling
- Central air: Yes
- Air Conditioning: Yes
- Cooling Type: Central Air Conditioning
- Heating Type: Forced Air
Utilities
- Sewer: Public
- Water: Public
- Cable Available: Yes
- Utility Description: Cable Available, Phone Connected, Natural Gas Connected, Cable Connected, High-Speed Internet
Structural Information
- Architectural Style: Ranch
- Construction: Brick, Wood Siding
- Basement: Yes
- Roof: Shingle
- Stories/Levels: 1
- Square Feet: 1,899
- Living Area: 1,899 Sq. Ft.
- Year Built: 1968
Additional Structures
- Other Structures: Gazebo
Lot Features
- Lot Size (Acres): 0.17
- Lot Size (Sq. Ft.): 7,405
- Frontage: Paved
- Lot Features: Level, Sidewalk
Financial Considerations
- Tax Amount: $4,508
- Terms: Cash, FHA, VA Loan, Conventional
Disclosures and Reports
- Legal Description: M 330 $KINGSLEY SUBDIVISION LOT 330
- Property ID: 10-10-36-327-007
Listed by Redfin Corporation, Jason Strat
Sold by @properties Christie's Int'l R E Rochester, Jane Evans

Get Pre-Approved Today
Schools
Schools serving 33826 Brookshire Dr
School District:Warren Consolidated Schools
| Name | Grades | Distance |
|---|---|---|
Black Elementary School 14100 Heritage Road, Sterling Heights, MI 48312 | K-5 | 0.1 mi |
Carleton Middle School 8900 15 Mile Road, Sterling Heights, MI 48312 | 6-8 | 2 mi |
Cousino Senior High School 30333 Hoover Road, Warren, MI 48093 | 9-12 | 2.3 mi |
Disclaimer:
School attendance boundaries provided by ATTOM Data Solutions and are for reference only. Contact the school directly to verify enrollment eligibility.
Price & Sales History for 33826 Brookshire Dr
Date
Details
Price
Change
Source
9/22/2026
Sold
$310,000
3.37%
MLS
8/21/2026
Listed
$299,900
—
MLS
Disclaimer: Historical sales information is derived from public records provided by the county offices. Information is not guaranteed and should be independently verified.
33826 Brookshire Drive, Sterling Heights, MI 48312 (MLS# 26043715) is a Single Family property that was sold at $310,000 on September 22, 2026. Want to learn more about 33826 Brookshire Drive? Do you have questions about finding other Single Family real estate for sale in Sterling Heights? You can browse all Sterling Heights real estate or contact a Coldwell Banker agent to request more information.