This is a carousel with tiles that activate property listing cards. Use the previous and next buttons to navigate.
1/1
$3,350
This is a carousel with tiles that activate property listing cards. Use the previous and next buttons to navigate.
1/1
Property Description
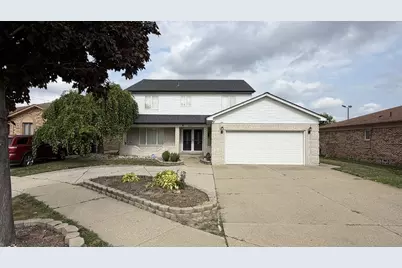
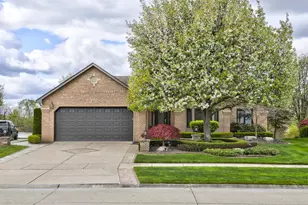
One of the most spacious homes in the area, 36868 Melbourne Dr. This is where space, comfort, and thoughtful updates come together in one exceptional home. This spacious 4-bedroom, 3.5-bath residence offers 2,754 square feet of living space in the highly desirable Utica Community Schools district. Recent updates include a updated roof, freshly painted interior, new toilets, 2025 furnace, and a low-maintenance Trex balcony, providing lasting value and peace of mind. The finished basement with a half bathroom offers flexible space for entertaining, a home office, or additional living needs. An attached two-car garage adds everyday convenience, and all kitchen and laundry appliances are included, making this move-in-ready home an incredible opportunity. Schedule your private showing today!
Full Property Details
Full Property Details for 36868 Melbourne Dr
General
- Rent: $3,350
- Status: Closed
- Type: Single Family
- Source: SWMRIC_MLS
- MLS ID: 26038662
- Added to Site: 71 day(s) ago
Interior
- Fireplace: Yes
- Number of Fireplaces: 250
Rooms
Bathrooms
- Total Bathrooms: 4
- Full Bathrooms: 3
- Half Bathrooms: 1
Bedrooms
- Total Bedrooms: 4
Parking
- Garage: Yes
- Attached garage: Yes
- Garage Spaces: 2
- Parking Features: Attached
Location
- County: Macomb
- Subdivision: Candlewood Village Sub 3
- Cross Streets: 16 Mile, Schoenherr Rd
Community
- Pets Allowed: Yes
Heating & Cooling
- Central air: Yes
- Air Conditioning: Yes
- Cooling Type: Central Air Conditioning
- Heating Type: Forced Air
Structural Information
- Architectural Style: Colonial
- Stories/Levels: 2
- Square Feet: 4,364
- Living Area: 4,364 Sq. Ft.
- Year Built: 1985
Lot Features
- Lot Size (Acres): 0.18
- Lot Size (Sq. Ft.): 7,841
Financial Considerations
- Tenant Pays: Air Conditioning, Electricity, Heat, Lawn/Yard Care, Sewer, Snow Removal, Water, WIFI
Listed and Sold by KW Home Realty, Zain Ali

Schools
Schools serving 36868 Melbourne Dr
School District:Utica Community Schools
| Name | Grades | Distance |
|---|---|---|
Bruce Collins Elementary School 12900 Grand Haven Drive, Sterling Heights, MI 48312 | PK-6 | 0.5 mi |
Davis Junior High School 11311 Plumbrook Road, Sterling Heights, MI 48312 | 7-8 | 1.6 mi |
Adlai Stevenson High School 39701 Dodge Park Road, Sterling Heights, MI 48313 | 9-12 | 1.9 mi |
Disclaimer:
School attendance boundaries provided by ATTOM Data Solutions and are for reference only. Contact the school directly to verify enrollment eligibility.
Price History for 36868 Melbourne Dr
Date
Details
Price
Change
Source
9/15/2026
Sold
$3,350
—
MLS
8/18/2026
Price Reduced
$3,350
-4.29%
MLS
7/31/2026
Listed
$3,500
—
MLS
Disclaimer: Historical sales information is derived from public records provided by the county offices. Information is not guaranteed and should be independently verified.
36868 Melbourne Drive, Sterling Heights, MI 48312 (MLS# 26038662) is a Single Family property that was sold at $3,350 on September 15, 2026. Want to learn more about 36868 Melbourne Drive? Do you have questions about finding other real estate for sale or rent in Sterling Heights? You can browse all Sterling Heights rentals or contact a Coldwell Banker agent to request more information.