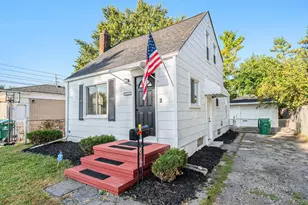
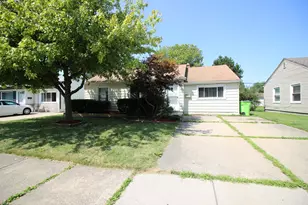
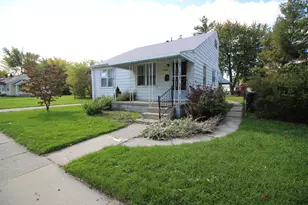
This is a carousel with tiles that activate property listing cards. Use the previous and next buttons to navigate.
1/1
$122,500
This is a carousel with tiles that activate property listing cards. Use the previous and next buttons to navigate.
1/1
Property Description
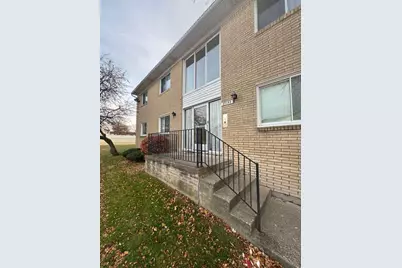
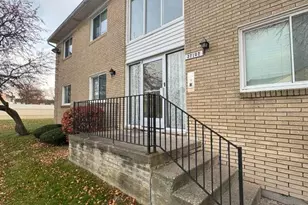
Amazing 2 bedroom condo main floor. Amenties include; 2 bedrooms, 2 full renovated baths, you own private basement with storage, washer, and dryer. Association includes water, sewege & gas for heating, lawn & snow removal. Association fee = $360.00 includes water, garbage, heat, snow removal, lawn care.
Full Property Details
Full Property Details for 37102 Aberdeen Dr #10
General
- Sold For: $122,500
- Taxes: $2,720
- Status: Closed
- Type: Townhouse
- Source: SWMRIC_MLS
- MLS ID: 26022945
- Added to Site: 100 day(s) ago
Interior
- Number of Rooms: 7
- Appliances: Dishwasher, Dryer, Oven, Refrigerator, Washer
Rooms
Bathrooms
- Total Bathrooms: 2
- Full Bathrooms: 2
Bedrooms
- Total Bedrooms: 2
Parking
- Garage: Yes
- Garage Spaces: 1
- Parking Features: Detached, Carport
Location
- County: Macomb
- Cross Streets: 16 Mile Rd & Schoenherr Rd
Community
- Association: Yes
- Assoc. Fees Include: Water, Trash, Snow Removal, Sewer, Lawn/Yard Care, Heat
Heating & Cooling
- Central air: Yes
- Air Conditioning: Yes
- Cooling Type: Central Air Conditioning
- Heating Type: Forced Air
Utilities
- Sewer: Public
- Water: Public
Structural Information
- Architectural Style: Townhouse
- Construction: Brick
- Basement: Yes
- Roof: Asphalt
- Stories/Levels: 1
- Square Feet: 984
- Living Area: 984 Sq. Ft.
- Year Built: 1972
Lot Features
- Lot Size (Acres): 17.29
- Lot Size (Sq. Ft.): 752,975
Financial Considerations
- Tax Amount: $2,720
- Terms: Cash, Contract, Conventional
Disclosures and Reports
- Legal Description: PLUM CREEK CONDO, MCCP NO 28, UNIT 42
- Property ID: 10-10-24-351-042
Listed by My Fair Realty, Hathal Taie
Sold by Real Living Kee Realty-Rochester, Asten Cholagh

Get Pre-Approved Today
Schools
Schools serving 37102 Aberdeen Dr #10
School District:Utica Community Schools
| Name | Grades | Distance |
|---|---|---|
Oakbrook Elementary School, Sterling Heights, MI 12060 Greenway Drive, Sterling Heights, MI 48312 | PK-6 | 1 mi |
Davis Junior High School 11311 Plumbrook Road, Sterling Heights, MI 48312 | 7-8 | 1.7 mi |
Adlai Stevenson High School 39701 Dodge Park Road, Sterling Heights, MI 48313 | 9-12 | 1.8 mi |
Disclaimer:
School attendance boundaries provided by ATTOM Data Solutions and are for reference only. Contact the school directly to verify enrollment eligibility.
Price & Sales History for 37102 Aberdeen Dr #10
Date
Details
Price
Change
Source
7/24/2026
Sold
$122,500
-5.77%
MLS
7/01/2026
Price Reduced
$130,000
-3.7%
MLS
6/26/2026
Price Reduced
$135,000
-3.57%
MLS
5/26/2026
Price Reduced
$140,000
-6.67%
MLS
5/16/2026
Listed
$150,000
—
MLS
Disclaimer: Historical sales information is derived from public records provided by the county offices. Information is not guaranteed and should be independently verified.
37102 Aberdeen Drive #10, Sterling Heights, MI 48312 (MLS# 26022945) is a Townhouse property that was sold at $122,500 on July 24, 2026. Want to learn more about 37102 Aberdeen Drive #10? Do you have questions about finding other Townhouse real estate for sale in Sterling Heights? You can browse all Sterling Heights real estate or contact a Coldwell Banker agent to request more information.