This is a carousel with tiles that activate property listing cards. Use the previous and next buttons to navigate.
1/1
$360,000
This is a carousel with tiles that activate property listing cards. Use the previous and next buttons to navigate.
1/1
Property Description
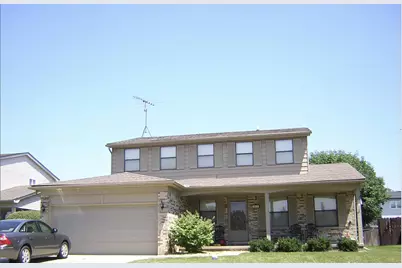
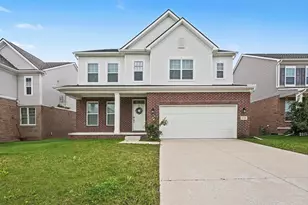
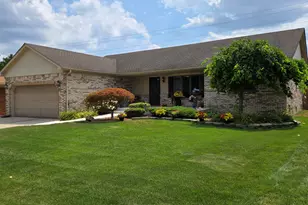
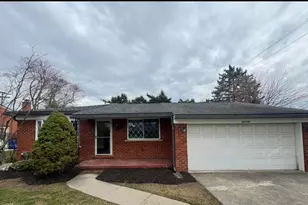
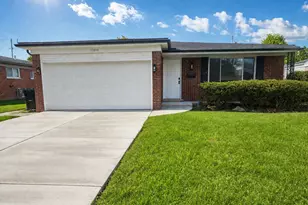
Discover the charm & comfort of this lovingly maintained 4 bedroom, 2.5 bath home in Sterling Heights. Owned by the same family since it was built, this property radiates pride of ownership from the moment you step inside. The main level offers a welcoming flow with a sunlit living room, an elegant dining room & a functional kitchen that opens to a cozy family room featuring a beautiful fireplace--the perfect spot for relaxing evenings. Upstairs, 4 spacious bedrooms provide room for everyone, while the finished basement adds even more flexibility for hobbies, entertainment, or storage. Step outside to a fully fenced backyard with a wood deck, ideal for summer barbecues or quiet mornings w/ coffee. The 2 car garage and thoughtful layout make daily living easy and convenient. This home blends comfort, space & a fantastic location--close to schools, shopping, and parks--making it a wonderful place to begin your next chapter. Don't miss the opportunity to make this charming home yours!
Full Property Details
Full Property Details for 42840 Driftwood Dr
General
- Sold For: $360,000
- Taxes: $4,143
- Status: Closed
- Type: Single Family
- Source: SWMRIC_MLS
- MLS ID: 26009882
- Added to Site: 116 day(s) ago
Interior
- Number of Rooms: 8
- Interior Features: Ceiling Fan(s), Garage Door Opener, Wet Bar, Eat-in Kitchen
- Fireplace: Yes
- Number of Fireplaces: 1
- Fireplace(s): Family Room, Family Room
- Appliances: Dishwasher, Oven, Refrigerator
Rooms
Bathrooms
- Total Bathrooms: 3
- Full Bathrooms: 2
- Half Bathrooms: 1
Bedrooms
- Total Bedrooms: 4
Parking
- Garage: Yes
- Attached garage: Yes
- Garage Spaces: 2
- Parking Features: Garage Faces Front, Garage Door Opener, Attached
Location
- County: Macomb
- Subdivision: Montego Bay Sub
- Cross Streets: 19 Mile & Schoenherr
- Driving Directions: South of 19 Mile & West of Schoenherr
Heating & Cooling
- Central air: Yes
- Air Conditioning: Yes
- Cooling Type: Central Air Conditioning
- Heating Type: Forced Air
Utilities
- Sewer: Public
- Water: Public
Structural Information
- Architectural Style: Colonial
- Construction: Brick, Vinyl Siding
- Basement: Yes
- Roof: Shingle
- Stories/Levels: 2
- Square Feet: 3,066
- Living Area: 3,066 Sq. Ft.
- Year Built: 1979
Lot Features
- Lot Size (Acres): 0.17
- Lot Size (Sq. Ft.): 7,187
- Frontage: Paved
Financial Considerations
- Tax Amount: $4,143.41
- Terms: Cash, FHA, Conventional
Disclosures and Reports
- Legal Description: MONTEGO BAY SUB LOT 285
- Property ID: 10-10-12-101-020
Listed and Sold by One-Eleven Realty Group LLC, Susan Neff

Get Pre-Approved Today
Schools
Schools serving 42840 Driftwood Dr
School District:Utica Community Schools
| Name | Grades | Distance |
|---|---|---|
Havel Elementary School 41855 Schoenherr Road, Sterling Heights, MI 48313 | PK-6 | 0.6 mi |
Bemis Junior High School 12500 19 Mile Road, Sterling Heights, MI 48313 | 7-8 | 0.8 mi |
Henry Ford II High School 11911 Clinton River Road, Sterling Heights, MI 48313 | 9-12 | 1.3 mi |
Disclaimer:
School attendance boundaries provided by ATTOM Data Solutions and are for reference only. Contact the school directly to verify enrollment eligibility.
Price & Sales History for 42840 Driftwood Dr
Date
Details
Price
Change
Source
5/27/2026
Sold
$360,000
-4%
MLS
4/07/2026
Price Reduced
$374,999
-3.82%
MLS
3/21/2026
Listed
$389,900
—
MLS
Disclaimer: Historical sales information is derived from public records provided by the county offices. Information is not guaranteed and should be independently verified.
42840 Driftwood Drive, Sterling Heights, MI 48313 (MLS# 26009882) is a Single Family property that was sold at $360,000 on May 27, 2026. Want to learn more about 42840 Driftwood Drive? Do you have questions about finding other Single Family real estate for sale in Sterling Heights? You can browse all Sterling Heights real estate or contact a Coldwell Banker agent to request more information.