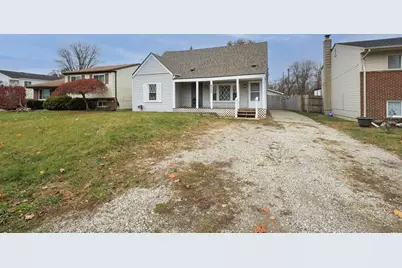
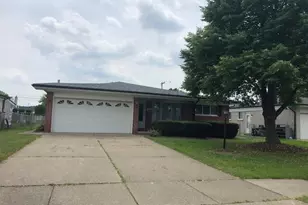
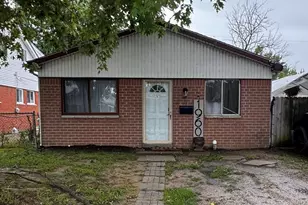
This is a carousel with tiles that activate property listing cards. Use the previous and next buttons to navigate.
1/1
$290,000
This is a carousel with tiles that activate property listing cards. Use the previous and next buttons to navigate.
1/1
Property Description
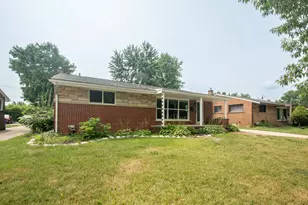
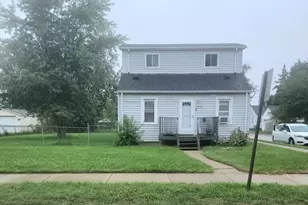
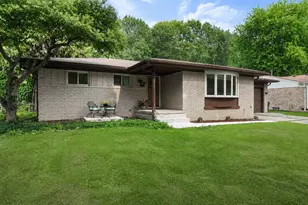
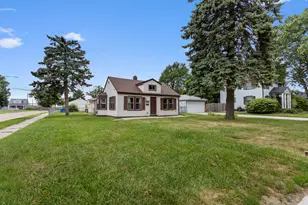
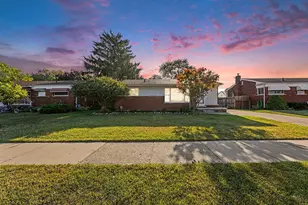
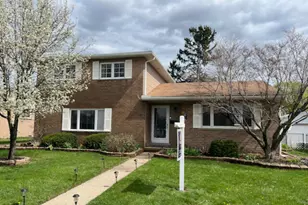
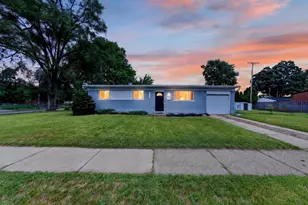
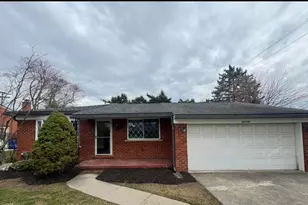
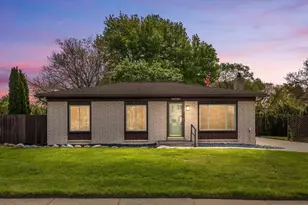
Welcome to 8065 Ogden Dr, Sterling Heights, MI 48314 -- a beautifully renovated 3-bedroom, 3-bath home offering modern updates, stylish finishes, and an unbeatable location. This move-in-ready property features an open and bright layout with new flooring, fresh paint, updated lighting, and contemporary touches throughout. The fully updated kitchen showcases quartz countertops, custom cabinetry, and brand-new stainless steel appliances including a gas stove, refrigerator, dishwasher, and microwave. All three bathrooms have been tastefully updated, creating a clean and modern feel throughout the home. Conveniently located just 1 mile from Hall Road, you'll enjoy easy access to endless shopping, restaurants, entertainment, and major freeways. Outdoor lovers will appreciate being near James C. Nelson Park, Sylvan Glen Lake Park, and the scenic Clinton River Trail system with walking and biking paths. This Sterling Heights gem combines comfort, location, and modern living all in one!
Full Property Details
Full Property Details for 8065 Ogden Dr
General
- Sold For: $290,000
- Taxes: $2,800
- Status: Closed
- Type: Single Family
- Source: SWMRIC_MLS
- MLS ID: 26026466
- Added to Site: 108 day(s) ago
Interior
- Number of Rooms: 8
- Appliances: Dishwasher, Microwave, Range, Refrigerator
Rooms
Bathrooms
- Total Bathrooms: 3
- Full Bathrooms: 3
Bedrooms
- Total Bedrooms: 3
Parking
- Garage: Yes
- Garage Spaces: 2
- Parking Features: Detached
Location
- County: Macomb
- Subdivision: Supervisors Clinton Valley Sub
- Cross Streets: Ogden & Van Dyke
Heating & Cooling
- Central air: Yes
- Air Conditioning: Yes
- Cooling Type: Central Air Conditioning
- Heating Type: Forced Air
Utilities
- Sewer: Public
- Water: Public
Structural Information
- Construction: Vinyl Siding
- Basement: Yes
- Stories/Levels: 2
- Square Feet: 1,282
- Living Area: 1,282 Sq. Ft.
- Year Built: 1941
Lot Features
- Lot Size (Acres): 0.23
- Lot Size (Sq. Ft.): 10,019
- Frontage: Paved
Financial Considerations
- Tax Amount: $2,800
- Terms: Cash, FHA, VA Loan, Conventional
Disclosures and Reports
- Legal Description: SUPERVISORS CLINTON VALLEY SUBDIVISION, LOT 26
- Property ID: 10-10-10-102-011
Listed by eXp Realty, LLC, Sotero Lopez
Sold by Golden Key Realty Group LLC, Tamara Salmo

Get Pre-Approved Today
Schools
Schools serving 8065 Ogden Dr
School District:Utica Community Schools
| Name | Grades | Distance |
|---|---|---|
Dresden Elementary School 11400 Delvin Drive, Sterling Heights, MI 48314 | PK-6 | 0.8 mi |
Bemis Junior High School 12500 19 Mile Road, Sterling Heights, MI 48313 | 7-8 | 1.4 mi |
Henry Ford II High School 11911 Clinton River Road, Sterling Heights, MI 48313 | 9-12 | 1 mi |
Disclaimer:
School attendance boundaries provided by ATTOM Data Solutions and are for reference only. Contact the school directly to verify enrollment eligibility.
Price & Sales History for 8065 Ogden Dr
Date
Details
Price
Change
Source
7/29/2026
Sold
$290,000
3.61%
MLS
6/05/2026
Listed
$279,900
—
MLS
Disclaimer: Historical sales information is derived from public records provided by the county offices. Information is not guaranteed and should be independently verified.
8065 Ogden Drive, Sterling Heights, MI 48314 (MLS# 26026466) is a Single Family property that was sold at $290,000 on July 29, 2026. Want to learn more about 8065 Ogden Drive? Do you have questions about finding other Single Family real estate for sale in Sterling Heights? You can browse all Sterling Heights real estate or contact a Coldwell Banker agent to request more information.