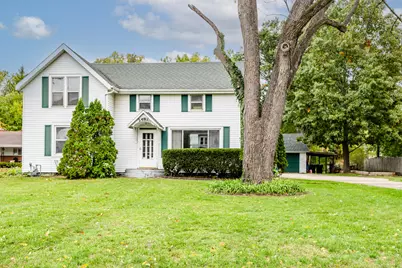
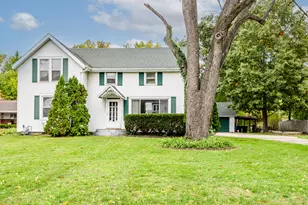
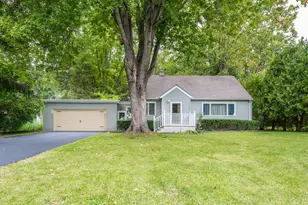
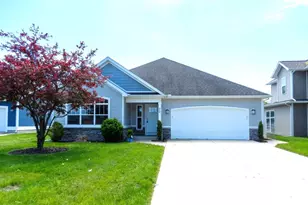
This is a carousel with tiles that activate property listing cards. Use the previous and next buttons to navigate.
1/1
$305,000
This is a carousel with tiles that activate property listing cards. Use the previous and next buttons to navigate.
1/1
Property Description
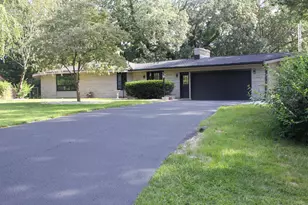
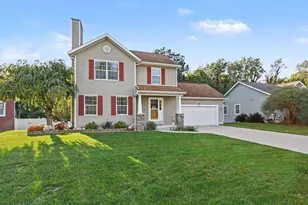
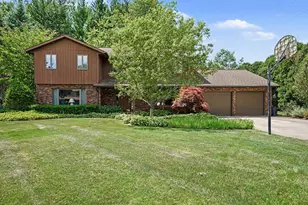
Welcome to this beautifully maintained home in the highly sought-after Lakeshore School District, ideally located in Stevensville! Nestled on a scenic ravine lot with 80 feet of waterfront on Hickory Creek, this property offers a peaceful, private setting while still being just minutes from downtown Stevensville and Southwest Michigan beaches. Inside, you'll love the spacious kitchen addition (2010) featuring vaulted ceilings, granite countertops, a large center island, and a pantry--perfect for everyday living and entertaining. The main floor primary ensuite adds convenience and flexibility, while new vinyl plank flooring, carpeting and a fresh coat of paint throughout the main level give the home a clean, move-in ready feel. Additional highlights include a new roof on the garage, plus a dedicated workshop space in the back--ideal for hobbies, storage, or projects. Waterfront, location, and thoughtful updates come together here--don't miss your opportunity to make it yours!
Full Property Details
Full Property Details for 2481 W John Beers Rd
General
- Sold For: $305,000
- Taxes: $3,908
- Status: Closed
- Type: Single Family
- Source: SWMRIC_MLS
- MLS ID: 26010739
- Added to Site: 162 day(s) ago
Interior
- Number of Rooms: 9
- Interior Features: Ceiling Fan(s), Garage Door Opener, Center Island, Pantry
- Appliances: Dishwasher, Dryer, Microwave, Range, Refrigerator, Washer
Rooms
Bathrooms
- Total Bathrooms: 2
- Full Bathrooms: 2
Bedrooms
- Total Bedrooms: 3
Parking
- Garage: Yes
- Garage Spaces: 2
- Parking Features: Garage Faces Front, Garage Door Opener, Detached
Location
- County: Berrien
- Cross Streets: Demorrow Rd & Alpine Ridge
- Driving Directions: From downtown Stevensville, take W. John Beers east. Home will be 2nd on your left just past Demorrow Rd.
Heating & Cooling
- Central air: Yes
- Air Conditioning: Yes
- Cooling Type: Central Air Conditioning
- Heating Type: Forced Air
Utilities
- Sewer: Public
- Water: Public
- Utility Description: Natural Gas Connected
Structural Information
- Architectural Style: Traditional
- Construction: Vinyl Siding
- Basement: Yes
- Roof: Shingle
- Stories/Levels: 2
- Square Feet: 1,746
- Living Area: 1,746 Sq. Ft.
- Year Built: 1925
Lot Features
- Lot Size (Acres): 0.65
- Lot Size (Sq. Ft.): 28,314
- Frontage: Paved
- Lot Features: Flag Lot, Level, Wooded, Ravine
Water Features
- Water Front: Yes
- Water Front Name: Hickory Creek
- Water Front Desc.: Stream/Creek
Financial Considerations
- Tax Amount: $3,908
- Terms: Cash, Conventional
Disclosures and Reports
- Legal Description: COM.75'E.OF SW.COR.OF SEC.22, T5S, R19W.TH.N.150', E.25', N.157'MORE OR LESS TO C/L CREEK.TH.E'LY ON C/L OF CREEK 80'MORE OR LESS.TH.S.303', W 105'TO BEG
- Property ID: 11-12-0022-0032-00-9
Listed by eXp Realty, Van Homes Team
Sold by Lakes & Country Real Estate Inc, Diane L Vandenberg

Get Pre-Approved Today
Schools
Schools serving 2481 W John Beers Rd
School District:Lakeshore School District
Disclaimer:
School attendance boundaries provided by ATTOM Data Solutions and are for reference only. Contact the school directly to verify enrollment eligibility.
Price & Sales History for 2481 W John Beers Rd
Date
Details
Price
Change
Source
7/17/2026
Sold
$305,000
-4.69%
MLS
5/04/2026
Price Reduced
$320,000
-1.54%
MLS
3/19/2026
Listed
$325,000
—
MLS
Disclaimer: Historical sales information is derived from public records provided by the county offices. Information is not guaranteed and should be independently verified.
2481 W John Beers Road, Stevensville, MI 49127 (MLS# 26010739) is a Single Family property that was sold at $305,000 on July 17, 2026. Want to learn more about 2481 W John Beers Road? Do you have questions about finding other Single Family real estate for sale in Stevensville? You can browse all Stevensville real estate or contact a Coldwell Banker agent to request more information.