This is a carousel with tiles that activate property listing cards. Use the previous and next buttons to navigate.
1/1
$759,000
This is a carousel with tiles that activate property listing cards. Use the previous and next buttons to navigate.
1/1
Property Description
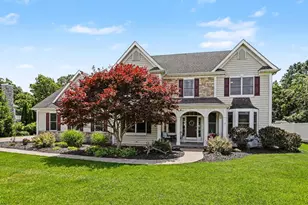
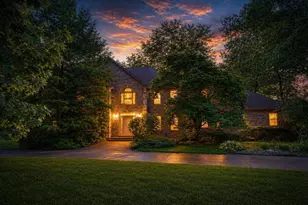
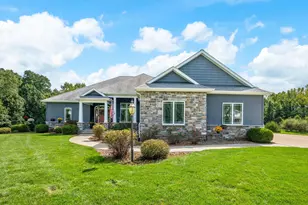
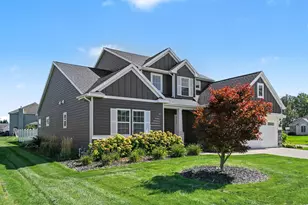
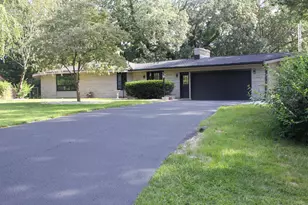
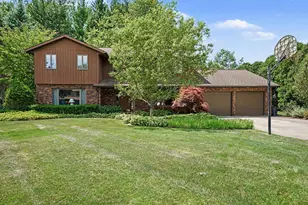
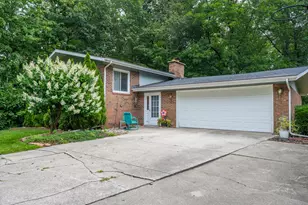
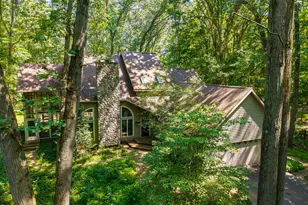
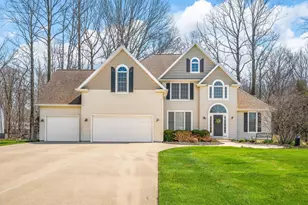
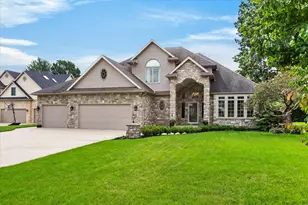
Location Location---serene site close to everything--This friendly neighborhood has a walking path to Stewart Elementary, a path to Tosi's/Bit-o-Swiss and is across the road from Lincoln township park/Lake Michigan! Convenient to I-94 and Red Arrow which will take you anywhere you need to be. This lovely 4 bedroom 4 bath Mike Cook custom built home is directly across from the playground and boasts custom trim and Millwork, hardwood floors and timeless elegance. Large formal dining room and spacious kitchen are great for entertaining as is the walk out patio and backyard backing to woods. (Seller loves the wildlife here). The 3 car garage, main floor laundry and built in backup generator offer safety and convenience. Half of the basement is finished and could easily be customized for your precise needs! This expertly maintained home is move in ready. Come see it soon!
Full Property Details
Full Property Details for 2768 Sanctuary Dr
General
- Sold For: $759,000
- HOA FEE: $33/month
- HOA FEE FREQ.: Annually
- Taxes: $6,538
- Status: Closed
- Type: Single Family
- Source: SWMRIC_MLS
- MLS ID: 26029755
- Added to Site: 118 day(s) ago
Interior
- Number of Rooms: 14
- Interior Features: Ceiling Fan(s), Broadband, Garage Door Opener, Center Island
- Fireplace: Yes
- Number of Fireplaces: 1
- Fireplace(s): Gas Log, Living Room, Gas Log, Living Room
- Appliances: Cooktop, Dishwasher, Double Oven, Dryer, Microwave, Refrigerator, Washer
Rooms
Bathrooms
- Total Bathrooms: 4
- Full Bathrooms: 2
- Half Bathrooms: 2
Bedrooms
- Total Bedrooms: 4
Additional Information
- Shared Amenities: Playground
Parking
- Garage: Yes
- Attached garage: Yes
- Garage Spaces: 3
- Parking Features: Garage Faces Side, Garage Door Opener, Attached
Location
- County: Berrien
- Cross Streets: Ridge Road
- Driving Directions: Glenlord road west to end at ridge road, ridge south to santuary left on santuary to house on right
Community
- Assoc. Fees Include: None
Heating & Cooling
- Central air: Yes
- Air Conditioning: Yes
- Cooling Type: Central Air Conditioning, SEER 13 or Greater
- Heating Type: Forced Air
Utilities
- Sewer: Public
- Water: Public
- Cable Available: Yes
- Utility Description: Phone Available, Cable Available, Natural Gas Connected, Cable Connected
Structural Information
- Architectural Style: Craftsman
- Construction: Stone, Vinyl Siding
- Basement: Yes
- Roof: Composition, Shingle
- Stories/Levels: 2
- Square Feet: 2,916
- Living Area: 2,916 Sq. Ft.
- Year Built: 2004
Lot Features
- Lot Size (Acres): 0.53
- Lot Size (Sq. Ft.): 23,190
- Frontage: Paved
Financial Considerations
- Association Fee: $400
- Assoc Fee Freq.: Annually
- Tax Amount: $6,538
- Terms: Cash, Conventional
Disclosures and Reports
- Legal Description: LOT 22 THE SANCTUARY
- Property ID: 11-12-6950-0022-00-9
Listed by McLauchlin Realty, Inc., Scott McLauchlin
Sold by Realty Executives Instant Equity, Kimberly Webb

Get Pre-Approved Today
Schools
Schools serving 2768 Sanctuary Dr
School District:Lakeshore School District
Disclaimer:
School attendance boundaries provided by ATTOM Data Solutions and are for reference only. Contact the school directly to verify enrollment eligibility.
Price & Sales History for 2768 Sanctuary Dr
Date
Details
Price
Change
Source
8/27/2026
Sold
$759,000
—
MLS
6/16/2026
Listed
$759,000
—
MLS
Disclaimer: Historical sales information is derived from public records provided by the county offices. Information is not guaranteed and should be independently verified.
2768 Sanctuary Drive, Stevensville, MI 49127 (MLS# 26029755) is a Single Family property that was sold at $759,000 on August 27, 2026. Want to learn more about 2768 Sanctuary Drive? Do you have questions about finding other Single Family real estate for sale in Stevensville? You can browse all Stevensville real estate or contact a Coldwell Banker agent to request more information.