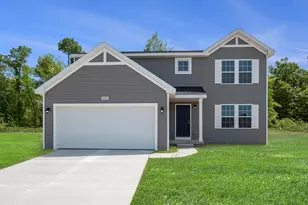
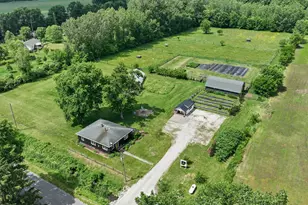
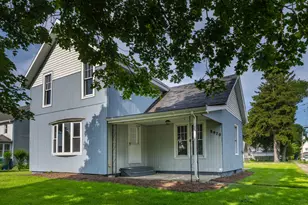
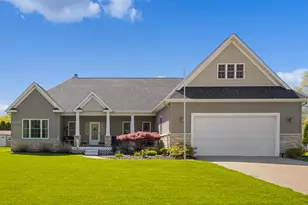
This is a carousel with tiles that activate property listing cards. Use the previous and next buttons to navigate.
1/1
$549,000
This is a carousel with tiles that activate property listing cards. Use the previous and next buttons to navigate.
1/1
Property Description
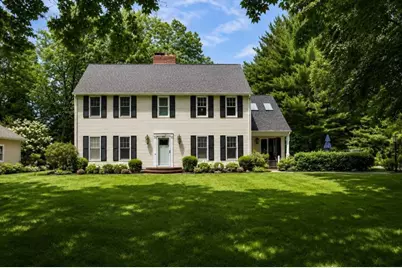
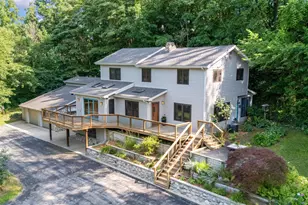
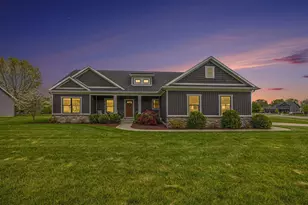
Welcome to 4698 Jamestown Drive! Nestled on a private wooded ravine lot in the desirable Stevensville area, this beautifully maintained Colonial blends timeless character with thoughtful updates. The spacious layout features a custom kitchen with granite countertops, cathedral ceiling, skylights, updated backsplash, formal dining room with new hardwood flooring, two inviting living spaces, and two wood-burning fireplaces. Upstairs offers four bedrooms and two updated full baths, including a renovated primary suite. The finished basement is perfect for entertaining with a custom bar featuring a beverage fridge, wine fridge, ice maker, sink, half bath, and additional living space. Outside, enjoy the expansive 700 sq. ft. patio and premium Rainbow playset. Major updates include a new roof (2024), new furnace (2024), whole-house Generac generator, basement waterproofing system, and added attic insulation.
Full Property Details
Full Property Details for 4698 Jamestown Dr
General
- Sold For: $549,000
- Taxes: $2,360
- Status: Closed
- Type: Single Family
- Source: SWMRIC_MLS
- MLS ID: 26036221
- Added to Site: 56 day(s) ago
Interior
- Number of Rooms: 9
- Interior Features: Ceiling Fan(s), Garage Door Opener, Center Island, Eat-in Kitchen
- Fireplace: Yes
- Number of Fireplaces: 2
- Fireplace(s): Family Room, Living Room, Wood Burning, Family Room, Living Room, Wood Burning
- Appliances: Cooktop, Dishwasher, Disposal, Refrigerator
Rooms
Bathrooms
- Total Bathrooms: 4
- Full Bathrooms: 3
- Half Bathrooms: 1
Bedrooms
- Total Bedrooms: 4
Parking
- Garage: Yes
- Attached garage: Yes
- Garage Spaces: 2
- Parking Features: Garage Faces Side, Garage Door Opener, Attached
Location
- County: Berrien
- Subdivision: Colonial Estates
- Cross Streets: Marquette woods
- Driving Directions: Cleveland to Williamsburg, West to Jamestown to property. Ravine side
Heating & Cooling
- Central air: Yes
- Air Conditioning: Yes
- Cooling Type: Central Air Conditioning
- Heating Type: Forced Air
Utilities
- Sewer: Public
- Water: Public
- Utility Description: Phone Connected, Natural Gas Connected, Cable Connected, High-Speed Internet
Structural Information
- Architectural Style: Colonial
- Construction: Aluminum Siding
- Basement: Yes
- Roof: Composition
- Stories/Levels: 2
- Square Feet: 3,408
- Living Area: 3,408 Sq. Ft.
- Year Built: 1978
Lot Features
- Lot Size (Acres): 0.74
- Lot Size (Sq. Ft.): 32,234
- Frontage: Paved
- Lot Features: Wooded, Ravine
- Zoning: res
Financial Considerations
- Tax Amount: $2,360
- Terms: Cash, FHA, VA Loan, Conventional
Disclosures and Reports
- Legal Description: LOT 9 COLONIAL ESTATES
- Property ID: 111213300009002
Listed by Kermath Realty, Jeff Kermath
Sold by @properties Christie's International R.E., The Jardine Group

Get Pre-Approved Today
Schools
Schools serving 4698 Jamestown Dr
School District:Lakeshore School District
Disclaimer:
School attendance boundaries provided by ATTOM Data Solutions and are for reference only. Contact the school directly to verify enrollment eligibility.
Price & Sales History for 4698 Jamestown Dr
Date
Details
Price
Change
Source
8/10/2026
Sold
$549,000
—
MLS
7/15/2026
Listed
$549,000
—
MLS
Disclaimer: Historical sales information is derived from public records provided by the county offices. Information is not guaranteed and should be independently verified.
4698 Jamestown Drive, Stevensville, MI 49127 (MLS# 26036221) is a Single Family property that was sold at $549,000 on August 10, 2026. Want to learn more about 4698 Jamestown Drive? Do you have questions about finding other Single Family real estate for sale in Stevensville? You can browse all Stevensville real estate or contact a Coldwell Banker agent to request more information.