This is a carousel with tiles that activate property listing cards. Use the previous and next buttons to navigate.
1/1
$255,000
This is a carousel with tiles that activate property listing cards. Use the previous and next buttons to navigate.
1/1
Property Description
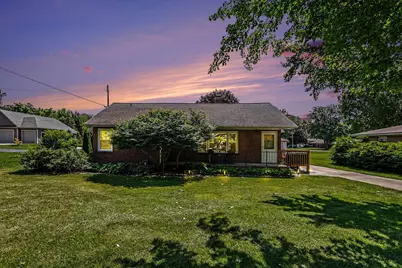
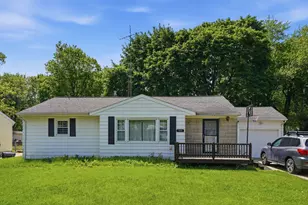
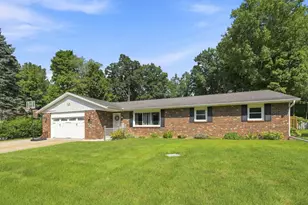
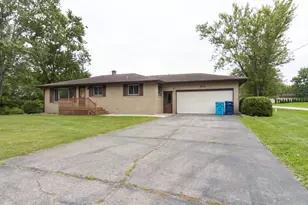
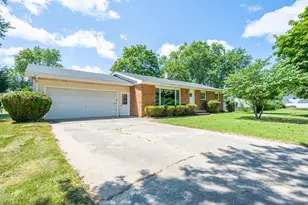
Charming all brick ranch with exceptional curb appeal on a beautifully landscaped lot. The inviting front porch and mature trees set the tone for this well-loved home. Inside, gleaming hardwood floors and elegant arched doorways flow through a spacious living room filled with natural light. The kitchen features white cabinetry, marbled hard surface countertops and backsplash, and a butcher block island. Three comfortable bedrooms include a generous primary suite. The updated bathroom offers a stylish vanity with stone countertop and floating wood shelves. The finished basement is a standout -- boasting a large rec room with recessed lighting, and ample space for entertaining or play. The backyard is a true family retreat with a deck, room for all the toys - trampoline, swing set, and fire-pit. Don't miss the detached 2 car garage. Move-in ready with room to make it your own!
Full Property Details
Full Property Details for 5209 S Roosevelt Rd
General
- Sold For: $255,000
- Taxes: $2,096
- Status: Closed
- Type: Single Family
- Source: SWMRIC_MLS
- MLS ID: 26029352
- Added to Site: 52 day(s) ago
Interior
- Number of Rooms: 5
- Appliances: Dishwasher, Dryer, Range, Refrigerator, Washer
Rooms
Bathrooms
- Total Bathrooms: 1
- Full Bathrooms: 1
Bedrooms
- Total Bedrooms: 3
Parking
- Garage: Yes
- Garage Spaces: 2
- Parking Features: Garage Faces Front, Detached
Location
- County: Berrien
- Cross Streets: Marquette Woods
Heating & Cooling
- Central air: Yes
- Air Conditioning: Yes
- Cooling Type: Central Air Conditioning
- Heating Type: Forced Air
Utilities
- Sewer: Public
- Water: Public
- Cable Available: Yes
- Utility Description: Electricity Available, Cable Available, Natural Gas Connected, Cable Connected
Structural Information
- Architectural Style: Cape Cod
- Construction: Brick
- Basement: Yes
- Roof: Composition
- Stories/Levels: 1
- Square Feet: 1,214
- Living Area: 1,214 Sq. Ft.
- Year Built: 1947
Lot Features
- Lot Size (Acres): 0.39
- Lot Size (Sq. Ft.): 16,988
- Lot Features: Level, Sidewalk
Financial Considerations
- Tax Amount: $2,096
- Terms: Cash, Conventional
Disclosures and Reports
- Legal Description: THE W. 204.06' OF N. 82.5' OF N HAF OF S HAF OF SW QTR OF NE QTR OF SEC 22 T5S R19W
- Property ID: 111200220014019
Listed by Wright Properties, Kerry M Wright
Sold by @properties Christie's International R.E., Dayna N Black Kozminski

Get Pre-Approved Today
Schools
Schools serving 5209 S Roosevelt Rd
School District:Lakeshore School District
Disclaimer:
School attendance boundaries provided by ATTOM Data Solutions and are for reference only. Contact the school directly to verify enrollment eligibility.
Price & Sales History for 5209 S Roosevelt Rd
Date
Details
Price
Change
Source
7/15/2026
Sold
$255,000
-5.52%
MLS
6/15/2026
Listed
$269,900
—
MLS
Disclaimer: Historical sales information is derived from public records provided by the county offices. Information is not guaranteed and should be independently verified.
5209 S Roosevelt Road, Stevensville, MI 49127 (MLS# 26029352) is a Single Family property that was sold at $255,000 on July 15, 2026. Want to learn more about 5209 S Roosevelt Road? Do you have questions about finding other Single Family real estate for sale in Stevensville? You can browse all Stevensville real estate or contact a Coldwell Banker agent to request more information.