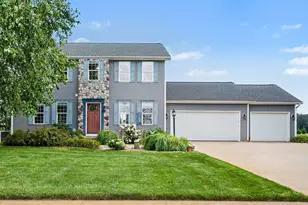
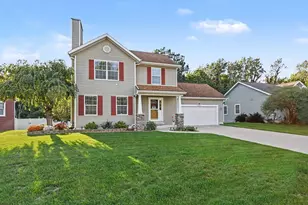
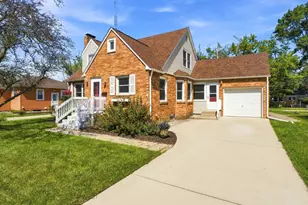
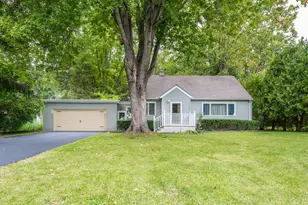
This is a carousel with tiles that activate property listing cards. Use the previous and next buttons to navigate.
1/1
$455,000
This is a carousel with tiles that activate property listing cards. Use the previous and next buttons to navigate.
1/1
Property Description
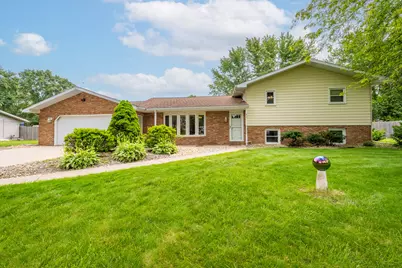
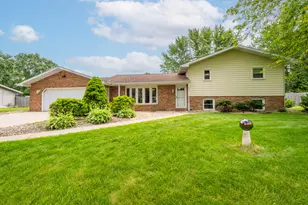
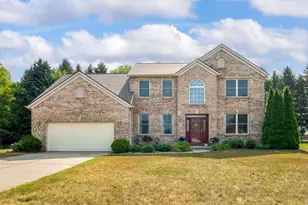
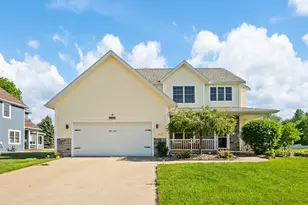
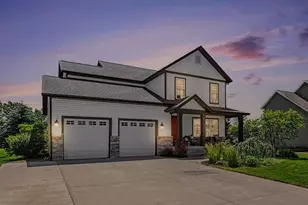
Located in the desirable Lakeshore School District, this beautifully updated home is packed with upgrades and designed for comfortable living. The spacious kitchen opens to the dining room featuring custom built-in cabinetry. A thoughtfully designed addition includes a main-floor living room, luxurious primary suite with walk-in closet and private bath, plus sliding doors leading to one of two decks overlooking the in-ground pool and new swim spa. Enjoy the oversized 3-season room and convenient main-floor laundry. Upstairs offers three additional bedrooms, including a second suite with attached ¾ bath, plus another full bath. The finished lower level features a cozy family room with fireplace, craft room or potential 5th bedroom, and abundant storage. The fenced backyard is perfect for entertaining with a patio, storage shed with loft, pool, and swim spa. A second furnace and A/C were installed in 2024, and the low-maintenance exterior lets you spend more time enjoying your home.
Full Property Details
Full Property Details for 5985 Echo Ridge
General
- Sold For: $455,000
- Taxes: $5,293
- Status: Closed
- Type: Single Family
- Source: SWMRIC_MLS
- MLS ID: 26032744
- Added to Site: 53 day(s) ago
Interior
- Number of Rooms: 8
- Interior Features: Garage Door Opener, Center Island
- Fireplace: Yes
- Number of Fireplaces: 1
- Fireplace(s): Family Room, Family Room
- Appliances: Humidifier, Dishwasher, Disposal, Range, Refrigerator
Rooms
Bathrooms
- Total Bathrooms: 4
- Full Bathrooms: 3
- Half Bathrooms: 1
Bedrooms
- Total Bedrooms: 4
Additional Information
- Pool: Yes
- Pool Description: In Ground, Outdoor/Above
Parking
- Garage: Yes
- Attached garage: Yes
- Garage Spaces: 2
- Parking Features: Garage Faces Front, Garage Door Opener, Attached
Location
- County: Berrien
- Subdivision: Newman's Echo Ridge
- Cross Streets: Fountain & Ridgewood
- Driving Directions: John Beers to South on Echo Ridge to sign.
Heating & Cooling
- Central air: Yes
- Air Conditioning: Yes
- Cooling Type: Central Air Conditioning, SEER 13 or Greater
- Heating Type: Forced Air
Utilities
- Sewer: Public
- Water: Public
- Utility Description: Phone Available, Natural Gas Connected, High-Speed Internet
Structural Information
- Architectural Style: Traditional
- Construction: Brick
- Basement: Yes
- Roof: Composition
- Stories/Levels: 2
- Square Feet: 2,723
- Living Area: 2,723 Sq. Ft.
- Year Built: 1972
Lot Features
- Lot Size (Acres): 0.4
- Lot Size (Sq. Ft.): 17,577
- Frontage: Paved
- Zoning: Residential
Financial Considerations
- Tax Amount: $5,293
- Terms: Cash, VA Loan, Conventional
Disclosures and Reports
- Legal Description: LOT 106 NEWMANS ECHO RIDGE
- Property ID: 11-12-5220-0106-00-6
Listed by Keller Williams Realty Swm, Ryan R Arnt
Sold by Keystone Home Group Realty LLC, Anthony Stancato

Get Pre-Approved Today
Schools
Schools serving 5985 Echo Ridge
School District:Lakeshore School District
Disclaimer:
School attendance boundaries provided by ATTOM Data Solutions and are for reference only. Contact the school directly to verify enrollment eligibility.
Price & Sales History for 5985 Echo Ridge
Date
Details
Price
Change
Source
8/14/2026
Sold
$455,000
1.13%
MLS
6/29/2026
Listed
$449,900
—
MLS
Disclaimer: Historical sales information is derived from public records provided by the county offices. Information is not guaranteed and should be independently verified.
5985 Echo Ridge, Stevensville, MI 49127 (MLS# 26032744) is a Single Family property that was sold at $455,000 on August 14, 2026. Want to learn more about 5985 Echo Ridge? Do you have questions about finding other Single Family real estate for sale in Stevensville? You can browse all Stevensville real estate or contact a Coldwell Banker agent to request more information.