This is a carousel with tiles that activate property listing cards. Use the previous and next buttons to navigate.
1/1
$357,900
This is a carousel with tiles that activate property listing cards. Use the previous and next buttons to navigate.
1/1
Property Description
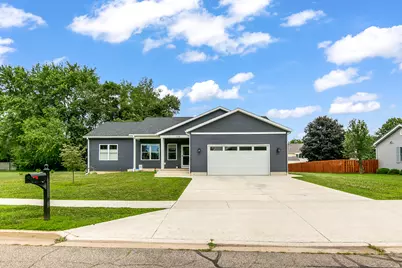
Move right into this almost new, lovely 4 BR, 3 Bath ranch home. Situated on an extra large lot, in a quiet neighborhood, close to schools and churches. Thoughtfully laid out with a partially finished basement, main floor laundry, and high end finishes, including quartz counter tops, stainless appliances, soft close cabinets and luxury vinyl plank flooring. Lots of storage! Bright and welcoming, you'll feel at home as soon as you walk in the door. There's a fenced in back yard for pets and kids, with a concrete patio. Call today for a private showing!
Full Property Details
Full Property Details for 1106 N Galyn St
General
- Sold For: $357,900
- Taxes: $6,551
- Status: Closed
- Type: Single Family
- Source: SWMRIC_MLS
- MLS ID: 26038599
- Added to Site: 75 day(s) ago
Interior
- Number of Rooms: 5
- Interior Features: Broadband
- Appliances: Disposal, Dryer, Oven, Range, Refrigerator, Washer, Water Softener Owned
Rooms
Bathrooms
- Total Bathrooms: 3
- Full Bathrooms: 3
Bedrooms
- Total Bedrooms: 4
Parking
- Garage: Yes
- Attached garage: Yes
- Garage Spaces: 2
- Parking Features: Garage Door Opener, Attached
Location
- County: St. Joseph
- Cross Streets: Kent St. & S. Lakeview St.
- Driving Directions: South Lakeview to N. Galyn Street
Heating & Cooling
- Central air: Yes
- Air Conditioning: Yes
- Cooling Type: Central Air Conditioning
- Heating Type: Forced Air
Utilities
- Sewer: Public
- Water: Public
- Cable Available: Yes
- Utility Description: Phone Available, Natural Gas Available, Electricity Available, Cable Available, Natural Gas Connected, Cable Connected, High-Speed Internet
Structural Information
- Architectural Style: Ranch
- Construction: Vinyl Siding
- Basement: Yes
- Roof: Composition
- Stories/Levels: 1
- Square Feet: 2,600
- Living Area: 2,600 Sq. Ft.
- Year Built: 2024
Lot Features
- Lot Size (Acres): 0.33
- Lot Size (Sq. Ft.): 14,375
- Frontage: Paved
Financial Considerations
- Tax Amount: $6,551.66
- Terms: Cash, Conventional
Disclosures and Reports
- Legal Description: COM AT THE SE CORNER OF LOT 5 OF KRUEGER'S ADDITION, WHICH IS THE P.O.B.; TH RNG ALG THE N LN OF GALYN ST ALG THE FOLG FOUR COURSES; TH S 89D 25M 06S E 49.88 FT, TH SELY ALG A 350 FT RAD CURVE TO THE RIGHT AN ARC DIST OF 73.41 FT; TH ELY ALG A 290 FT RAD CURVE TO THE LEFT AN ARC DIST OF 60.77 FT; TH S 89D 25M 05S E 26.37 FT; TH N 00D 41M 59S E 132.15 FT; TH N 89D 40M 57S W, ALG THE SLY LN OF
- Property ID: 052-777-314-00
Listed by RE/MAX Elite Group, Debbie Doe
Sold by RE/MAX Elite Group, Sue A Roach

Get Pre-Approved Today
Schools
Schools serving 1106 N Galyn St
School District:Sturgis Public Schools
| Name | Grades | Distance |
|---|---|---|
Eastwood School 909 South Franks Avenue, Sturgis, MI 49091 | 3-5 | 0.4 mi |
Congress School 421 East Congress Street, Sturgis, MI 49091 | K-2 | 0.6 mi |
Wenzel School 403 East St, Sturgis, MI 49091 | K-2 | 1.1 mi |
Sturgis Middle School 1400 East Lafayette Street, Sturgis, MI 49091 | 6-8 | 1.7 mi |
Wall School 702 East Lafayette Street, Sturgis, MI 49091 | K-2 | 1.6 mi |
Disclaimer:
School attendance boundaries provided by ATTOM Data Solutions and are for reference only. Contact the school directly to verify enrollment eligibility.
Price & Sales History for 1106 N Galyn St
Date
Details
Price
Change
Source
9/16/2026
Sold
$357,900
3.47%
MLS
7/27/2026
Listed
$345,900
—
MLS
Disclaimer: Historical sales information is derived from public records provided by the county offices. Information is not guaranteed and should be independently verified.
1106 N Galyn Street, Sturgis, MI 49091 (MLS# 26038599) is a Single Family property that was sold at $357,900 on September 16, 2026. Want to learn more about 1106 N Galyn Street? Do you have questions about finding other Single Family real estate for sale in Sturgis? You can browse all Sturgis real estate or contact a Coldwell Banker agent to request more information.