This is a carousel with tiles that activate property listing cards. Use the previous and next buttons to navigate.
1/21
$325,000
This is a carousel with tiles that activate property listing cards. Use the previous and next buttons to navigate.
1/21
Property Description
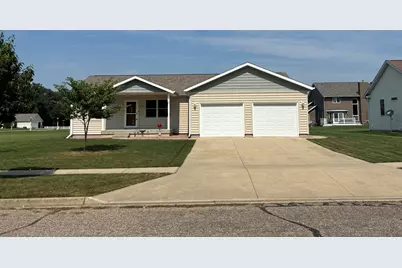
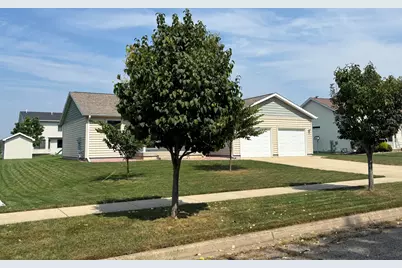
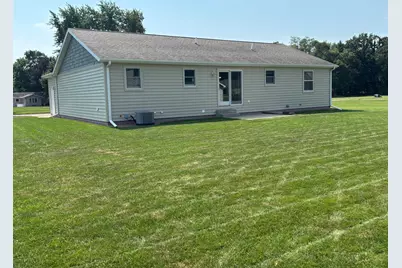
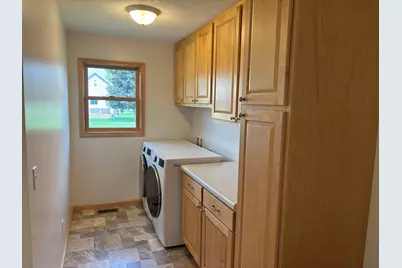
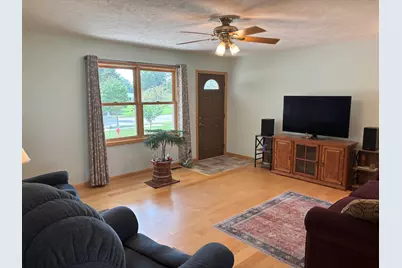
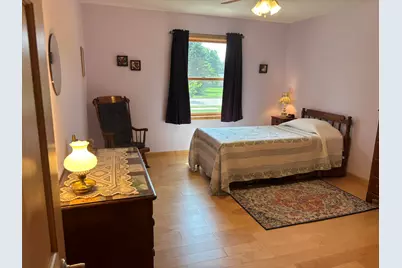
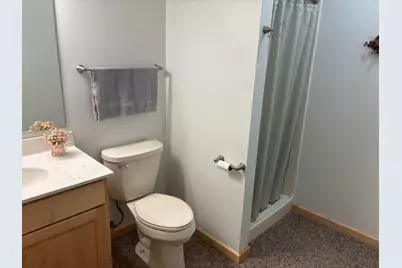
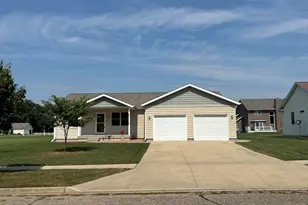
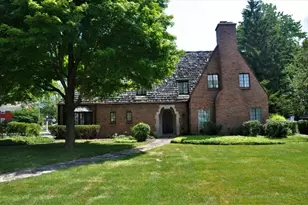
Welcome to your dream home! 3 bedroom, 2 bath home built in 2016 That is like new and incredibly energy efficient (Top gas bill in the Winter was under $60! R-28 in the walls and R-60 in the attic). This beautiful home has 2800 square ft of finished living space with large bedrooms, open concept with gorgeous engineered hard wood floors, oversize 2 car garage, tankless on demand water heater. Also, a whole house water filtration system with a water softner/purifier. Of the many other amenities includes a large kitchen with Quartz countertops, Maple cabinets, center Island, bosch dishwasher (9 mo), induction range and oven (9 mo), microwave/airfyer. Laundry room has ample cupboard space and washer/dryer only 1 1/2 years old. The basement is roomy and finished with a family room, workout area, and an ultra clean spacious workshop. The downstairs bedroom comes complete with egress. the pool/ping pong table will stay. Electric charging station in the garage. Come see!
Full Property Details
Full Property Details for 604 Hampshire Dr
General
- Price: $325,000
- Taxes: $3,438
- Status: Active
- Type: Single Family
- Source: SWMRIC_MLS
- MLS ID: 26046987
- Updated: 9/14/2026
- Added to Site: 18 day(s) ago
Interior
- Number of Rooms: 6
- Interior Features: Ceiling Fan(s), Broadband, Garage Door Opener, Center Island, Pantry
- Appliances: Dishwasher, Disposal, Dryer, Microwave, Range, Refrigerator, Washer, Water Softener Owned
Rooms
Bathrooms
- Total Bathrooms: 2
- Full Bathrooms: 2
Bedrooms
- Total Bedrooms: 3
Other Rooms
- Laundry: Laundry Room, Main Level
Parking
- Garage: Yes
- Attached garage: Yes
- Garage Spaces: 2
- Parking Features: Garage Faces Front, Garage Door Opener, Attached
Location
- County: St. Joseph
- Cross Streets: Nottingham & Hampshire
- Driving Directions: Lakeview, then west on Wilshire, to Hampshire.
Heating & Cooling
- Central air: Yes
- Air Conditioning: Yes
- Cooling Type: Central Air Conditioning
- Heating Type: Forced Air
Utilities
- Sewer: Public
- Water: Public
- Cable Available: Yes
- Utility Description: Phone Available, Natural Gas Available, Electricity Available, Cable Available, Natural Gas Connected, Cable Connected, High-Speed Internet
Structural Information
- Architectural Style: Ranch
- Construction: Vinyl Siding
- Basement: Yes
- Roof: Composition
- Windows: Replacement, Insulated Windows, Window Treatments
- Stories/Levels: 1
- Square Feet: 1,440
- Living Area: 1,440 Sq. Ft.
- Year Built: 2016
Lot Features
- Lot Size (Acres): 0.29
- Lot Size (Sq. Ft.): 12,632
- Lot Dimensions: Irregular
- Frontage: Paved
- Lot Features: Sidewalk
- Zoning: RES
Financial Considerations
- Tax Amount: $3,438
- Terms: Cash, FHA, VA Loan, Rural Development, MSHDA, Conventional
Disclosures and Reports
- Legal Description: LOT 120 WILSHIRE PARK NO. 2. CITY OF STURGIS.
- Property ID: 052-705-120-00
Listed by RE/MAX Elite Group, David C Clark

Get Pre-Approved Today
Get a Great Insurance Rate
Schools
Schools serving 604 Hampshire Dr
School District:Sturgis Public Schools
| Name | Grades | Distance |
|---|---|---|
Wall School 702 East Lafayette Street, Sturgis, MI 49091 | K-2 | 0.4 mi |
Congress School 421 East Congress Street, Sturgis, MI 49091 | K-2 | 1.4 mi |
Wenzel School 403 East St, Sturgis, MI 49091 | K-2 | 1.7 mi |
Sturgis Middle School 1400 East Lafayette Street, Sturgis, MI 49091 | 6-8 | 0.6 mi |
Eastwood School 909 South Franks Avenue, Sturgis, MI 49091 | 3-5 | 1.7 mi |
Disclaimer:
School attendance boundaries provided by ATTOM Data Solutions and are for reference only. Contact the school directly to verify enrollment eligibility.
Price & Sales History for 604 Hampshire Dr
Date
Details
Price
Change
Source
9/03/2026
Listed
$325,000
2066.67%
MLS
2/03/2015
Sold
$15,000
—
Public Record
Disclaimer: Historical sales information is derived from public records provided by the county offices. Information is not guaranteed and should be independently verified.
Tax History
Tax History for 604 Hampshire Dr
Year
Property Taxes
Change
Tax Assessment
Change
2025
$3,414
3%
$125,000
4%
2024
$3,323
4%
$120,300
6%
2023
$3,210
100%
$113,200
13%
2022
100%
$100,600
18%
2021
100%
$84,900
16%
2020
100%
$73,200
2%
2019
100%
$71,700
5%
2018
—
$68,500
—
Disclaimer: Historical tax information is derived from public records provided by the county offices. Information is not guaranteed and should be independently verified.
Estimate the Cost
Estimate the Cost for 604 Hampshire Dr
604 Hampshire Drive, Sturgis, MI 49091 (MLS# 26046987) is a Single Family property with 3 bedrooms and 2 full bathrooms. 604 Hampshire Drive is currently listed for $325,000 and was received on September 03, 2026. Want to learn more about 604 Hampshire Drive? Do you have questions about finding other Single Family real estate for sale in Sturgis? You can browse all Sturgis real estate or contact a Coldwell Banker agent to request more information.