This is a carousel with tiles that activate property listing cards. Use the previous and next buttons to navigate.
1/1
$642,500
This is a carousel with tiles that activate property listing cards. Use the previous and next buttons to navigate.
1/1
Property Description
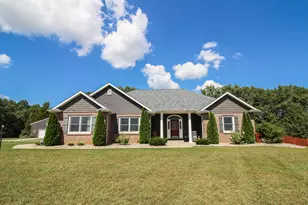
A Masterpiece of Modern Luxury Experience an extraordinary level of craftsmanship and design in this stunning custom-built barndominium, completed in 2023. Offering over 3,000 square feet of impeccably designed living space and an expansive 1,900-square-foot heated garage, this exceptional residence seamlessly blends contemporary elegance with everyday functionality. From the moment you step inside, you'll appreciate the soaring ceilings, expansive open-concept living spaces, and an abundance of natural light that showcases the home's exquisite finishes. Every detail has been thoughtfully curated-from custom cabinetry and premium fixtures to sophisticated lighting and designer touches-creating an atmosphere that is both refined and welcoming. The gourmet kitchen serves as the heart of the home, flowing effortlessly into spacious living and dining areas designed for entertaining on any scale. Luxurious bedrooms and spa-inspired baths provide peaceful retreats, while every room reflects an uncompromising commitment to quality and timeless style. Outside, your private backyard oasis awaits. The spectacular inground swimming pool is complemented by a beautifully appointed wet bar, creating the perfect setting for summer gatherings, sunset cocktails, or relaxing weekends at home. Every element has been designed to deliver the feel of a private resort. The oversized heated garage offers endless possibilities, with nearly 1,900 square feet of space for multiple vehicles, recreational toys, a workshop, or hobby area-all while maintaining the same level of quality found throughout the home. Whether you're seeking an exceptional family residence, an entertainer's dream, or simply a home that stands apart from the ordinary, this remarkable property delivers an unparalleled lifestyle where luxury, comfort, and thoughtful design come together effortlessly.
Full Property Details
Full Property Details for 66155 Evergreen Ct
General
- Sold For: $642,500
- Taxes: $7,302
- Status: Closed
- Type: Single Family
- Source: SWMRIC_MLS
- MLS ID: 26037035
- Added to Site: 65 day(s) ago
Interior
- Number of Rooms: 9
- Interior Features: Ceiling Fan(s), Garage Door Opener, Center Island, Pantry
- Fireplace: Yes
- Number of Fireplaces: 1
- Fireplace(s): Living Room, Living Room
- Appliances: Dishwasher, Dryer, Freezer, Microwave, Oven, Washer, Water Softener Owned
Rooms
Bathrooms
- Total Bathrooms: 4
- Full Bathrooms: 2
- Half Bathrooms: 2
Bedrooms
- Total Bedrooms: 4
Additional Information
- Pool: Yes
- Pool Description: In Ground
- Equipment: Shed(s)
Parking
- Garage: Yes
- Attached garage: Yes
- Garage Spaces: 2
- Parking Features: Garage Faces Front, Garage Door Opener, Attached
Location
- County: St. Joseph
- Cross Streets: Lakeview and Big Hill
- Driving Directions: North on Lakeview to To Kelly road Continue to Evergreen Ct
Heating & Cooling
- Central air: Yes
- Air Conditioning: Yes
- Cooling Type: Central Air Conditioning
- Heating Type: Forced Air
Utilities
- Sewer: Septic Tank
- Water: Well
- Well: Yes
- Utility Description: Natural Gas Connected, Cable Connected, High-Speed Internet
Structural Information
- Architectural Style: Barndominium
- Construction: Stone, Vinyl Siding
- Basement: Yes
- Roof: Metal
- Stories/Levels: 2
- Square Feet: 3,486
- Living Area: 3,486 Sq. Ft.
- Year Built: 2023
Additional Structures
- Other Structures: Shed(s)
Lot Features
- Lot Size (Acres): 0.46
- Lot Size (Sq. Ft.): 20,038
- Frontage: Paved
- Lot Features: Cul-De-Sac
Financial Considerations
- Tax Amount: $7,302.28
- Terms: Cash, FHA, MSHDA, Conventional
Disclosures and Reports
- Legal Description: UNIT 25 PINEWOOD CONDOMINIUM ST JOSEPH COUNTY CONDOMINIUM PLAN NO. 3 SEC 30 T7S R9W TOGETHER WITH RGTS & LIMITED ELEMENTS AS RECD IN L783-P421.
- Property ID: 001-075-125-00
Listed by RE/MAX Elite Group, Mike Himes
Sold by RE/MAX Elite Group, David C Clark

Get Pre-Approved Today
Schools
Schools serving 66155 Evergreen Ct
School District:Sturgis Public Schools
| Name | Grades | Distance |
|---|---|---|
Wall School 702 East Lafayette Street, Sturgis, MI 49091 | K-2 | 1.9 mi |
Congress School 421 East Congress Street, Sturgis, MI 49091 | K-2 | 2.9 mi |
Eastwood School 909 South Franks Avenue, Sturgis, MI 49091 | 3-5 | 3.1 mi |
Sturgis Middle School 1400 East Lafayette Street, Sturgis, MI 49091 | 6-8 | 1.8 mi |
Wenzel School 403 East St, Sturgis, MI 49091 | K-2 | 3.3 mi |
Disclaimer:
School attendance boundaries provided by ATTOM Data Solutions and are for reference only. Contact the school directly to verify enrollment eligibility.
Price & Sales History for 66155 Evergreen Ct
Date
Details
Price
Change
Source
8/17/2026
Sold
$642,500
-1.15%
MLS
7/18/2026
Listed
$650,000
—
MLS
Disclaimer: Historical sales information is derived from public records provided by the county offices. Information is not guaranteed and should be independently verified.
66155 Evergreen Court, Sturgis, MI 49091 (MLS# 26037035) is a Single Family property that was sold at $642,500 on August 17, 2026. Want to learn more about 66155 Evergreen Court? Do you have questions about finding other Single Family real estate for sale in Sturgis? You can browse all Sturgis real estate or contact a Coldwell Banker agent to request more information.