This is a carousel with tiles that activate property listing cards. Use the previous and next buttons to navigate.
1/1
$1,300,000
This is a carousel with tiles that activate property listing cards. Use the previous and next buttons to navigate.
1/1
Property Description
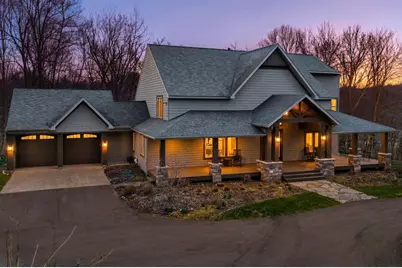
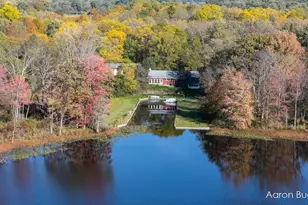
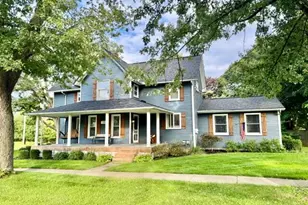
There are properties that offer space-and then there are places that offer something far more rare: a way of living. This exceptional sprawling estate spans over a mile in depth on 62.79 acres. It features a main level primary bedroom with spa like bath, eat in kitchen with stainless appliances, cozy nook and loads of nature light, living area with fireplace and vaulted ceilings, two additional spacious bedrooms and an open loft. The lower level features a theater room unlike anything you've ever seen, with 144' screen and A Dolby Atmos system with premium Klipsch speakers, and reclining theater seating. This is an experience that must be seen and felt to be appreciated. For more fun and entertaining-visit the extraordinary bar/lounge that is just steps from the front door. Complete with commercial fridge, poker table, retro video game (500 games) and all bar signage and lighting. This fantasy property has been curated over years, and operates turn key. The property is an equestrian dream, with miles of riding trails, meandering creek, and mature hardwoods make this the ultimate outdoor paradise. Nature envelops you on the back deck and offers a level of serenity and privacy unmatched by any other property. In addition to the deck, the fire pit offers another gathering place. There are 3 total parcels included totaling 62.79 ares. Outbuilding sizes are 30x40 (the lounge), 24x30 horse barn with power and water, and 24x40 equipment barn with concrete floor and tack room. The property on Shaytown Rd. (37.84 acres) has approx 25 tillable acres, plus grassland, woods and a 32x48 pole barn with two overhead doors, concrete and 8' overhang to enjoy sunsets. The story of this property cannot be captured in an MLS write up and must be experienced to appreciate. Several furnishings are remaining with the home, including all theater belongings and bar/lounge signage and equipment. This storybook estate offers privacy and a lifestyle that you will not want to leave.
Full Property Details
Full Property Details for 10700 Sunfield Rd
General
- Sold For: $1,300,000
- Taxes: $7,683
- Status: Closed
- Type: Single Family
- Source: SWMRIC_MLS
- MLS ID: 26013455
- Added to Site: 55 day(s) ago
Interior
- Number of Rooms: 7
- Interior Features: Eat-in Kitchen
- Fireplace: Yes
- Number of Fireplaces: 1
- Fireplace(s): Living Room, Living Room
- Appliances: Dryer, Microwave, Range, Refrigerator, Washer, Water Softener Owned
Rooms
Bathrooms
- Total Bathrooms: 3
- Full Bathrooms: 2
- Half Bathrooms: 1
Bedrooms
- Total Bedrooms: 3
Parking
- Garage: Yes
- Attached garage: Yes
- Garage Spaces: 2
- Parking Features: Garage Door Opener, Attached
Location
- County: Eaton
- Cross Streets: Clinton Trail
- Driving Directions: Just north of M50 on Sunfield Rd.
Heating & Cooling
- Central air: Yes
- Air Conditioning: Yes
- Cooling Type: Central Air Conditioning
- Heating Type: Forced Air
Utilities
- Sewer: Septic Tank
- Water: Well
- Well: Yes
Structural Information
- Architectural Style: Contemporary
- Construction: Vinyl Siding
- Basement: Yes
- Stories/Levels: 2
- Square Feet: 3,835
- Living Area: 3,835 Sq. Ft.
- Year Built: 1991
Lot Features
- Lot Size (Acres): 62.79
- Lot Size (Sq. Ft.): 2,735,132
- Frontage: Paved
- Lot Features: Recreational, Tillable, Wooded, Wetland Area, Rolling Hills
- Zoning: res
Water Features
- Water Front: Yes
- Water Front Name: Sebewa Creek
- Water Front Desc.: Stream/Creek
Financial Considerations
- Tax Amount: $7,683.46
- Terms: Cash, Conventional
Disclosures and Reports
- Legal Description: COM 1254.2 FT N OF W 1/4 COR, S 470.09 FT, E 1350 FT, N 135.89 FT, E TO NS 1/4 LINE, N TO A PT E OF BEG, W TO BEG. SEC.23, T4N, R6W, SUNFIELD TWP 1991
- Property ID: 010-023-100-101-00
Listed by Lakewood Real Estate, Duffy (Aaron McClelland
Sold by City2Shore Gateway Group of Byron Center, Amanda S Volkers

Get Pre-Approved Today
Schools
Schools serving 10700 Sunfield Rd
School District:Lakewood Public Schools
| Name | Grades | Distance |
|---|---|---|
Lakewood Early Childhood Center 223 West Broadway Street, Woodland, MI 48897 | PK-K | 7.4 mi |
West Elementary School, Lake Odessa, MI 812 Washington Boulevard, Lake Odessa, MI 48849 | 1-4 | 8.6 mi |
Lakewood High School 7223 Velte Road, Lake Odessa, MI 48849 | 9-12 | 6.7 mi |
Disclaimer:
School attendance boundaries provided by ATTOM Data Solutions and are for reference only. Contact the school directly to verify enrollment eligibility.
Price & Sales History for 10700 Sunfield Rd
Date
Details
Price
Change
Source
4/28/2026
Sold
$1,300,000
-3.7%
MLS
4/03/2026
Listed
$1,350,000
—
MLS
Disclaimer: Historical sales information is derived from public records provided by the county offices. Information is not guaranteed and should be independently verified.
10700 Sunfield Road, Sunfield, MI 48890 (MLS# 26013455) is a Single Family property that was sold at $1,300,000 on April 28, 2026. Want to learn more about 10700 Sunfield Road? Do you have questions about finding other Single Family real estate for sale in Sunfield? You can browse all Sunfield real estate or contact a Coldwell Banker agent to request more information.