This is a carousel with tiles that activate property listing cards. Use the previous and next buttons to navigate.
1/1
$118,000
This is a carousel with tiles that activate property listing cards. Use the previous and next buttons to navigate.
1/1
Property Description
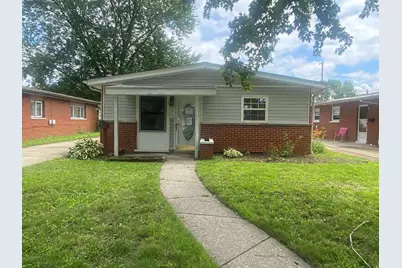
Fantastic equity opportunity awaits in this charming 3-bedroom, 1-bath ranch! Perfectly situated in a lovely, quiet neighborhood, this home is ideal for investors or savvy buyers looking to add their personal touches. Many updates are already underway, featuring newer durable plank flooring flowing through the living room and kitchen. The spacious eat-in kitchen boasts newer cabinetry and countertops, providing a great head start on your design. Enjoy the ultimate convenience of complete one-level living, including a dedicated first-floor laundry area. Step outside to a cute, manageable yard perfect for relaxing or outdoor dining. Property is owned by the US Dept. of HUD - FHA Case#264-382346. Lead based paint notices. FHA insurability is IE (insured with escrow), subject to appraisal. HUD homes are sold as-is. Seller makes no representations or warranties as to property condition. Seller may contribute up to 3% for buyer's closing costs upon buyer request. Equal Housing Opportunity.
Full Property Details
Full Property Details for 7953 Elm St
General
- Sold For: $118,000
- Taxes: $4,373
- Status: Closed
- Type: Single Family
- Source: SWMRIC_MLS
- MLS ID: 26033150
- Added to Site: 101 day(s) ago
Interior
- Number of Rooms: 6
- Interior Features: Eat-in Kitchen
Rooms
Bathrooms
- Total Bathrooms: 1
- Full Bathrooms: 1
Bedrooms
- Total Bedrooms: 3
Parking
- Garage: Yes
- Garage Spaces: 2
- Parking Features: Garage Faces Front, Detached
Location
- County: Wayne
- Subdivision: Telegraph Park Sub
- Cross Streets: W of Pardee, S of Ecorse
- Driving Directions: From Ecorse Rd - go South on Pardee, then West on to Hayes and South onto Elm St.
Heating & Cooling
- Central air: Yes
- Air Conditioning: Yes
- Cooling Type: Central Air Conditioning
- Heating Type: Forced Air
Utilities
- Sewer: Public
- Water: Public
Structural Information
- Architectural Style: Ranch
- Construction: Aluminum Siding, Brick
- Basement: Yes
- Stories/Levels: 1
- Square Feet: 975
- Living Area: 975 Sq. Ft.
- Year Built: 1957
Lot Features
- Lot Size (Acres): 0.13
- Lot Size (Sq. Ft.): 5,663
- Frontage: Paved
Financial Considerations
- Tax Amount: $4,373
- Terms: Cash, FHA, VA Loan, MSHDA, Conventional
Disclosures and Reports
- Legal Description: 09E510 LOT 510 ALSO W 1/2 ADJ VAC ALLEY TELEGRAPH PARK SUB T3S R10E L53 P35 WCR
- Property ID: 60-026-02-0510-000
Listed by Century 21 Riverpointe, Trista Cortis-Redfield
Sold by Got Key'D Realty, Ali M Beydoun and Talal Alkaragoly

Get Pre-Approved Today
Schools
Schools serving 7953 Elm St
School District:Taylor School District
| Name | Grades | Distance |
|---|---|---|
Clarence Randall Elementary School 8699 Robert Street, Taylor, MI 48180 | K-5 | 0.5 mi |
Robert J. West Middle School 10575 William Street, Taylor, MI 48180 | 6-8 | 1.5 mi |
Truman High School 11211 Beech Daly Road, Taylor, MI 48180 | 9-12 | 2.2 mi |
Disclaimer:
School attendance boundaries provided by ATTOM Data Solutions and are for reference only. Contact the school directly to verify enrollment eligibility.
Price & Sales History for 7953 Elm St
Date
Details
Price
Change
Source
10/02/2026
Sold
$118,000
-12.98%
MLS
8/04/2026
Price Reduced
$135,600
-13.08%
MLS
7/01/2026
Listed
$156,000
—
MLS
Disclaimer: Historical sales information is derived from public records provided by the county offices. Information is not guaranteed and should be independently verified.
7953 Elm Street, Taylor, MI 48180 (MLS# 26033150) is a Single Family property that was sold at $118,000 on October 02, 2026. Want to learn more about 7953 Elm Street? Do you have questions about finding other Single Family real estate for sale in Taylor? You can browse all Taylor real estate or contact a Coldwell Banker agent to request more information.