This is a carousel with tiles that activate property listing cards. Use the previous and next buttons to navigate.
1/1
$205,000
This is a carousel with tiles that activate property listing cards. Use the previous and next buttons to navigate.
1/1
Property Description
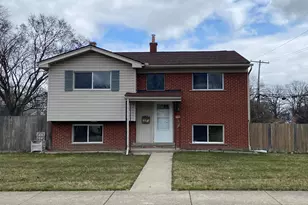
Plenty of living space in this home. Upstairs you'll find 4 nicely sized bedrooms with hardwood floors and plenty of closet & storage space, and a full bath. The main floor features a spacious kitchen which opens to a family room with a natural fireplace. The house also features another large living room, laundry/utility room and a half bath. Step outside to a spacious fenced yard, patio and a 2.5 car garage. New roof installed 2026. A 1-Year American Home Shield Home Warranty is included.
Full Property Details
Full Property Details for 8129 Clippert St
General
- Sold For: $205,000
- Taxes: $6,049
- Status: Closed
- Type: Single Family
- Source: SWMRIC_MLS
- MLS ID: 26010280
- Added to Site: 70 day(s) ago
Interior
- Number of Rooms: 8
- Interior Features: Eat-in Kitchen
- Fireplace: Yes
- Number of Fireplaces: 1
- Fireplace(s): Family Room, Wood Burning, Family Room, Wood Burning
- Appliances: Dishwasher, Disposal
Rooms
Bathrooms
- Total Bathrooms: 2
- Full Bathrooms: 1
- Half Bathrooms: 1
Bedrooms
- Total Bedrooms: 4
Parking
- Garage: Yes
- Garage Spaces: 2
- Parking Features: Garage Faces Side, Garage Door Opener, Detached
Location
- County: Wayne
- Cross Streets: Champaign & Clippert
- Driving Directions: House is located on the NE corner of Champaign & Clippert.
Heating & Cooling
- Central air: Yes
- Air Conditioning: Yes
- Cooling Type: Central Air Conditioning
- Heating Type: Forced Air
Utilities
- Sewer: Public
- Water: Public
Structural Information
- Architectural Style: Double Wide
- Construction: Brick, Vinyl Siding
- Basement: Yes
- Roof: Asphalt
- Stories/Levels: 1
- Square Feet: 1,317
- Living Area: 1,317 Sq. Ft.
- Year Built: 1955
Lot Features
- Lot Size (Acres): 0.23
- Lot Size (Sq. Ft.): 10,019
- Frontage: Paved
- Lot Features: Corner Lot, Sidewalk
Financial Considerations
- Tax Amount: $6,049
- Terms: Cash, FHA, VA Loan, Conventional
Disclosures and Reports
- Legal Description: 10Z0LA OUTLOT A NORMAN KNOLLS SUB T3S R10E L77 P23 WCR
- Property ID: 60-030-05-0048-000
Listed by Coldwell Banker Professionals, E Shawn Riley
Sold by Thrive Realty Company, Julia Pagac

Get Pre-Approved Today
Schools
Schools serving 8129 Clippert St
School District:Taylor School District
| Name | Grades | Distance |
|---|---|---|
Clarence Randall Elementary School 8699 Robert Street, Taylor, MI 48180 | K-5 | 0.8 mi |
Robert J. West Middle School 10575 William Street, Taylor, MI 48180 | 6-8 | 1.2 mi |
Truman High School 11211 Beech Daly Road, Taylor, MI 48180 | 9-12 | 2.7 mi |
Disclaimer:
School attendance boundaries provided by ATTOM Data Solutions and are for reference only. Contact the school directly to verify enrollment eligibility.
Price & Sales History for 8129 Clippert St
Date
Details
Price
Change
Source
4/24/2026
Sold
$205,000
2.5%
MLS
3/17/2026
Listed
$200,000
—
MLS
Disclaimer: Historical sales information is derived from public records provided by the county offices. Information is not guaranteed and should be independently verified.
Home Warranty : Included
8129 Clippert Street, Taylor, MI 48180 (MLS# 26010280) is a Single Family property that was sold at $205,000 on April 24, 2026. Want to learn more about 8129 Clippert Street? Do you have questions about finding other Single Family real estate for sale in Taylor? You can browse all Taylor real estate or contact a Coldwell Banker agent to request more information.