This is a carousel with tiles that activate property listing cards. Use the previous and next buttons to navigate.
1/1
$245,500
This is a carousel with tiles that activate property listing cards. Use the previous and next buttons to navigate.
1/1
Property Description
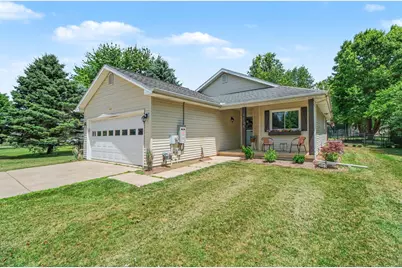
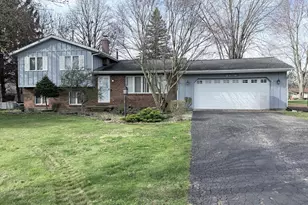
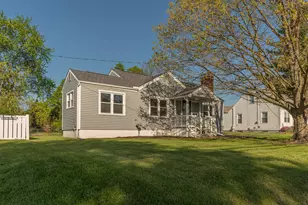
Beautifully maintained ranch with a bright, open layout and standout updates throughout. The white kitchen features quartz countertops, a farmhouse sink, large butcher-block island, and seamless flow to the living room and formal dining area. The spacious primary suite offers a private bath with shower and walk-in closet, plus two additional bedrooms and a second full bath. Enjoy the 3-season sunroom, paver patio, and fully fenced backyard with mature shade trees and a new shed--ideal for relaxing or entertaining. Extras include a gas/electric fireplace, high hallway wainscoting, covered front porch, attached 2-car garage, full house generator, Nest thermostat, and smoke detectors. Major updates: hot water heater 2026, furnace/A/C 2020, stainless steel appliances, patio, and fencing 2017.
Full Property Details
Full Property Details for 4134 Crescent View Dr
General
- Sold For: $245,500
- Taxes: $2,794
- Status: Closed
- Type: Single Family
- Source: SWMRIC_MLS
- MLS ID: 26031847
- Added to Site: 54 day(s) ago
Interior
- Number of Rooms: 8
- Interior Features: Garage Door Opener, Center Island
- Fireplace: Yes
- Number of Fireplaces: 1
- Fireplace(s): Living Room, Living Room
- Appliances: Dishwasher, Disposal, Dryer, Microwave, Oven, Refrigerator, Washer
Rooms
Bathrooms
- Total Bathrooms: 2
- Full Bathrooms: 2
Bedrooms
- Total Bedrooms: 3
Additional Information
- Equipment: Shed(s)
Parking
- Garage: Yes
- Attached garage: Yes
- Garage Spaces: 2
- Parking Features: Garage Faces Front, Attached
Location
- County: Lenawee
- Subdivision: Dillingham Estates
- Cross Streets: Tecumseh-Clinton Hwy & Dilling
- Driving Directions: Tecumseh-Clinton Road to Dillingham to Crescent View
Heating & Cooling
- Central air: Yes
- Air Conditioning: Yes
- Cooling Type: Central Air Conditioning
- Heating Type: Forced Air
Utilities
- Sewer: Septic Tank
- Water: Private Water
Structural Information
- Architectural Style: Ranch
- Construction: Vinyl Siding
- Basement: Yes
- Roof: Asphalt
- Stories/Levels: 1
- Square Feet: 1,164
- Living Area: 1,164 Sq. Ft.
- Year Built: 2000
Additional Structures
- Other Structures: Shed(s)
Lot Features
- Lot Size (Acres): 0.39
- Lot Size (Sq. Ft.): 16,988
- Frontage: Paved
Financial Considerations
- Tax Amount: $2,794
- Terms: Cash, Conventional
Disclosures and Reports
- Legal Description: LOT 2 DILLINGHAM ESTATES
- Property ID: TE0-425-0020-00
Listed by The Charles Reinhart Company, Maura Rains
Sold by RE/MAX Platinum, Jerlee Taylor-Bond

Get Pre-Approved Today
Schools
Schools serving 4134 Crescent View Dr
School District:Clinton Community Schools
| Name | Grades | Distance |
|---|---|---|
Clinton Elementary School, Clinton, MI 200 East Franklin Street, Clinton, MI 49236 | K-5 | 2.8 mi |
Clinton Middle School, Clinton, MI 100 East Franklin Street, Clinton, MI 49236 | 6-8 | 2.9 mi |
Clinton High School, Clinton, MI 340 East Michigan Avenue, Clinton, MI 49236 | 9-12 | 3.1 mi |
Disclaimer:
School attendance boundaries provided by ATTOM Data Solutions and are for reference only. Contact the school directly to verify enrollment eligibility.
Price & Sales History for 4134 Crescent View Dr
Date
Details
Price
Change
Source
7/17/2026
Sold
$245,500
2.29%
MLS
6/25/2026
Listed
$240,000
—
MLS
Disclaimer: Historical sales information is derived from public records provided by the county offices. Information is not guaranteed and should be independently verified.
4134 Crescent View Drive, Tecumseh, MI 49286 (MLS# 26031847) is a Single Family property that was sold at $245,500 on July 17, 2026. Want to learn more about 4134 Crescent View Drive? Do you have questions about finding other Single Family real estate for sale in Tecumseh? You can browse all Tecumseh real estate or contact a Coldwell Banker agent to request more information.