This is a carousel with tiles that activate property listing cards. Use the previous and next buttons to navigate.
1/61
$599,999 Just Listed
This is a carousel with tiles that activate property listing cards. Use the previous and next buttons to navigate.
1/61
Property Description
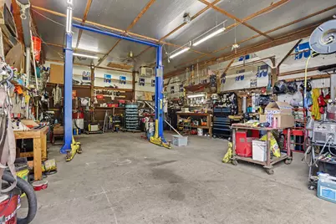
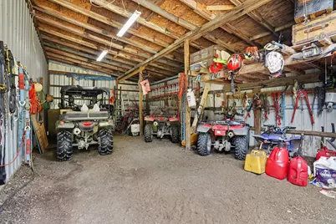
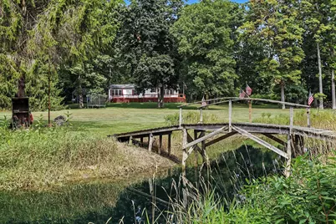
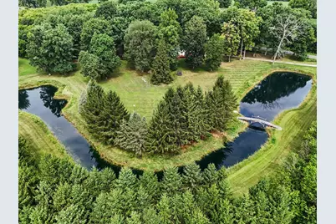
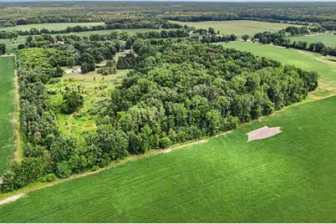
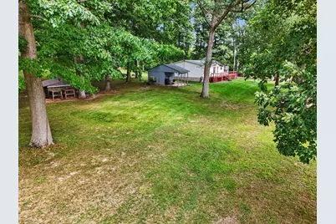
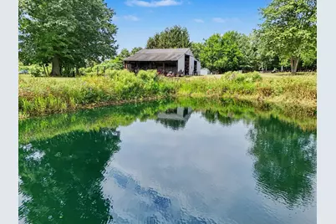
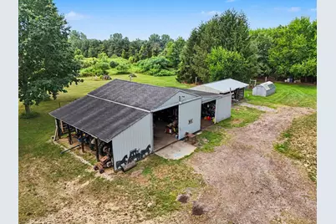
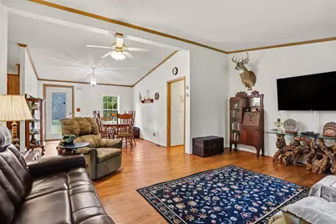
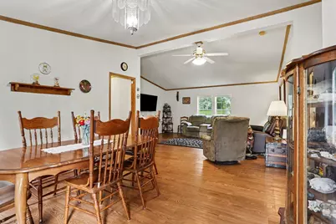
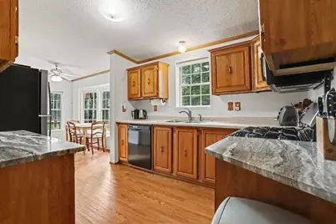
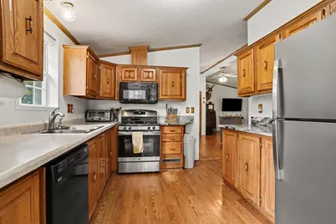
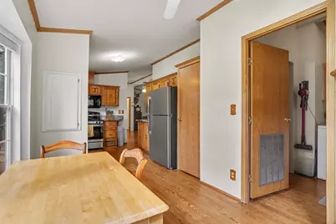
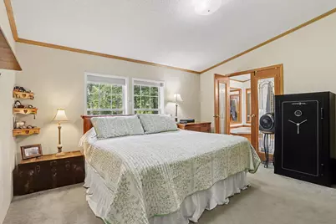
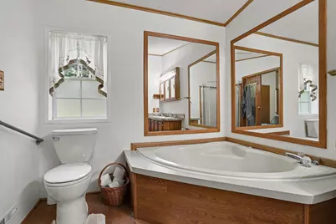
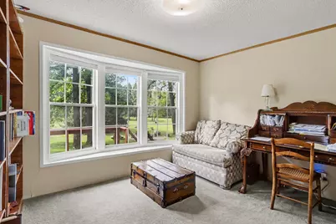
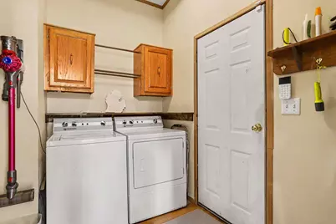
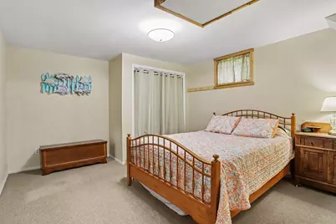
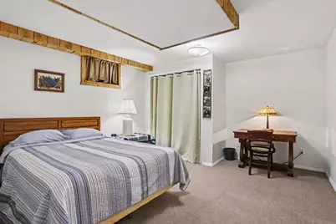
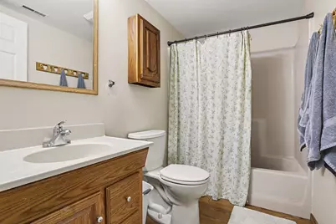
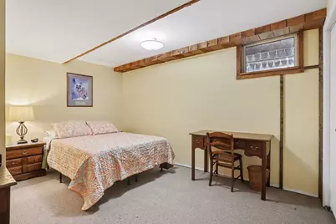
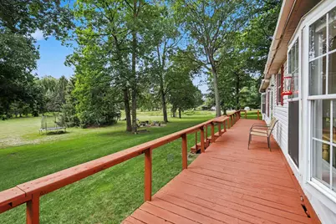
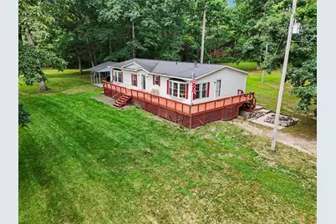
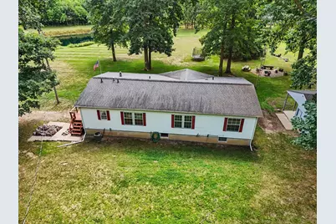
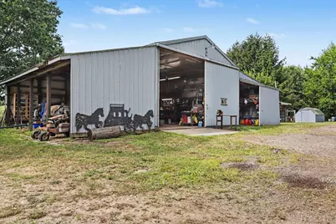
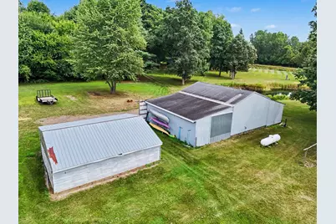
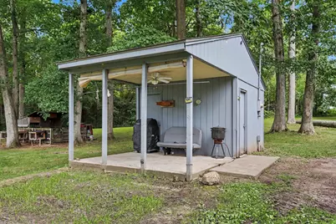
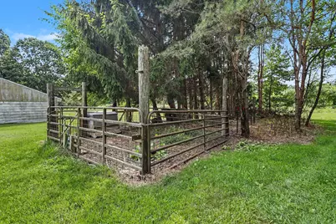
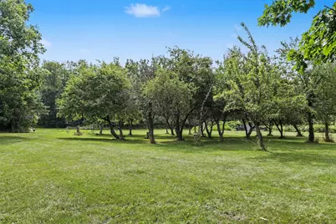
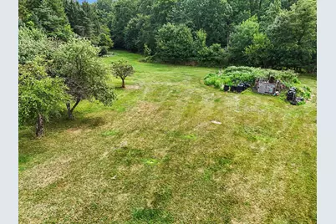
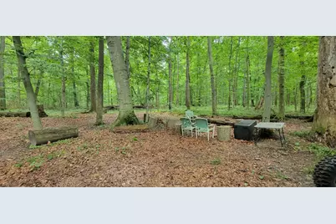
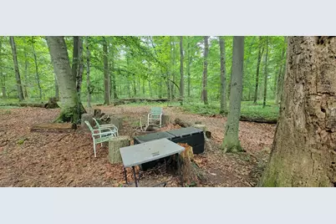
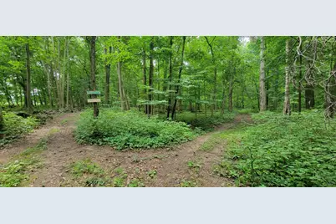
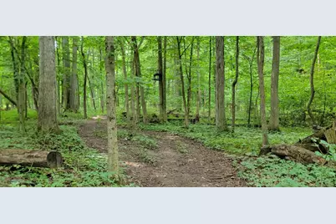
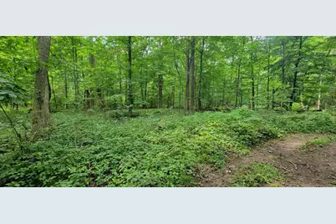
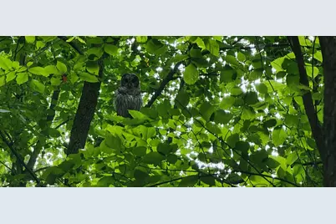
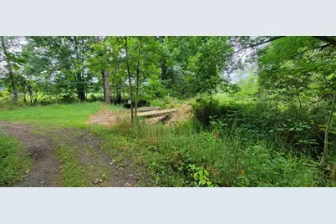
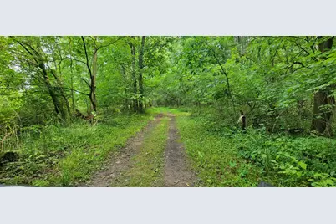
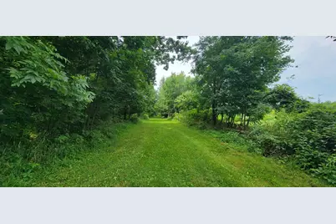
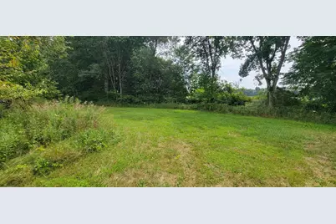
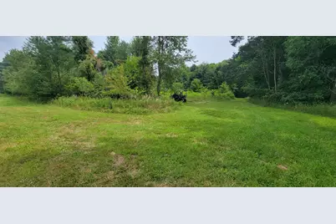
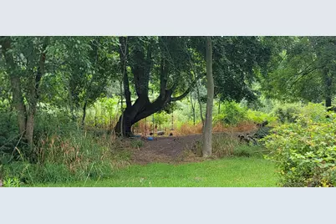
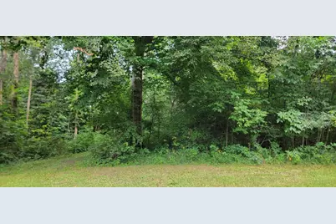
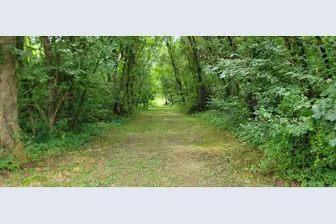
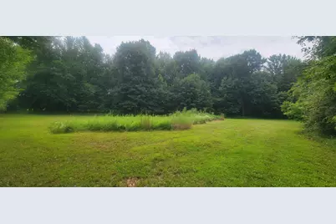
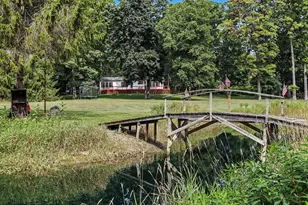
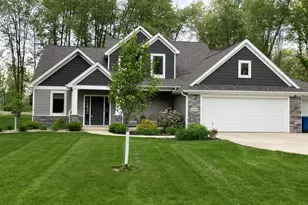
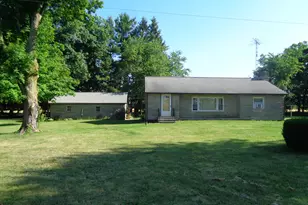
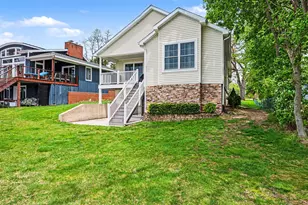
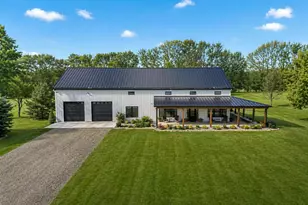
Welcome to your dream property. Have you dreamed of a homestead to raise animals, and experience the peace and tranquility of nature? If so, this is the place for you. The current owners have cared for and built their property for the past 30 years and are now ready to pass it on to its next caretakers. This, 36 acres mostly wooded homestead has everything you need. To start the home has nearly 3000 sq/ft of living space with 6 possible bedrooms, 3 full bathrooms, main floor laundry, primary ensuite, and an eat in kitchen. The rooms are large with lots of natural light and scenic views. The home has a propane forced air furnace plus an outdoor wood boiler to heat the home and hot water. To stay cool, the home also central air. As you head outside you can choose to enjoy the views from the home's wrap around porch or venture out to discover so much more: "¢ Large stocked pond to fish "¢ Multiple camp sites "¢ Bonfire pits "¢ 6 hunting stands "¢food plots "¢ Pastures for animals "¢ Fruit orchard "¢ Mature trees "¢ Walking and ATV paths "¢ 100-yard shooting range "¢ 6 different RV electric hookups around the property There are also multiple barns, out buildings and sheds to do what your heart desires: "¢ 12x12 building with a 10x12 covered porch with power "¢ 20x10 building with fenced area, great for raising animals "¢ 8x16 shed "¢ 22x28 open ended barn perfect for a fuzzy cow or 2 "¢ 32x24 barn "¢ Cement floors "¢ Insulated and heated Workshop with 12-foot door, power, water, and car lift "¢ 18x32 addition to the barn with a 10-foot door for additional storage or animals The possibility for homesteading, exploring, and entertaining are endless with this property. Call Matthew D Miller to schedule your own prove showing and get ready to make your dreams come to life!
Full Property Details
Full Property Details for 18576 T Dr S
General
- Price: $599,999
- Taxes: $3,151
- Status: Active
- Type: Single Family
- Source: SWMRIC_MLS
- MLS ID: 26041104
- Updated: 8/6/2026
- Added to Site: 1 day(s) ago
Interior
- Number of Rooms: 9
- Interior Features: Ceiling Fan(s), LP Tank Owned, Eat-in Kitchen, Pantry
- Appliances: Dishwasher, Dryer, Freezer, Microwave, Oven, Range, Refrigerator, Washer
Rooms
Bathrooms
- Total Bathrooms: 3
- Full Bathrooms: 3
Bedrooms
- Total Bedrooms: 6
Other Rooms
- Laundry: Laundry Room, Main Level
Additional Information
- Equipment: Shed(s), Barn(s), Pole Barn
Exterior
- Exterior Features: Other
Parking
- Parking Features: Detached
Location
- County: Calhoun
- Cross Streets: 18 1/2 mile rd and 19 mile rd
- Driving Directions: Old Us s7 south or Jackson road head east home is located on the right side between 18 1/2 and 19 mile rd
Heating & Cooling
- Central air: Yes
- Air Conditioning: Yes
- Cooling Type: Central Air Conditioning
- Heating Type: Forced Air, Outdoor Furnace, Wood
Utilities
- Sewer: Septic Tank
- Water: Well
- Well: Yes
Structural Information
- Architectural Style: Ranch
- Construction: Vinyl Siding
- Basement: Yes
- Roof: Asphalt, Shingle
- Windows: Insulated Windows, Bay/Bow, Window Treatments
- Stories/Levels: 1
- Square Feet: 2,670
- Living Area: 2,670 Sq. Ft.
- Year Built: 1993
Additional Structures
- Other Structures: Shed(s), Barn(s), Pole Barn
Lot Features
- Lot Size (Acres): 36
- Lot Size (Sq. Ft.): 1,568,160
- Lot Dimensions: 1188 x 1320
- Frontage: Paved
- Lot Features: Level, Recreational, Tillable, Wooded, Wetland Area, Rolling Hills
- Zoning: residential
Water Features
- Water Front: Yes
- Water Front Desc.: Pond, Other
Financial Considerations
- Tax Amount: $3,151.87
- Terms: Cash, FHA, VA Loan, Rural Development, MSHDA, Conventional
Disclosures and Reports
- Legal Description: CLARENDON TOWNSHIP SECTION 30 T4S R5W POINT OF BEGINNING 792' W OF THE NE COR TH S 1320' - W 1188' - N 1320' - E 1188' 36 AC +/-
- Property ID: 07-040-021-03
Listed by Real Broker, LLC, Matthew Miller

Get Pre-Approved Today
Get a Great Insurance Rate
Schools
Schools serving 18576 T Dr S
School District:Tekonsha Community Schools
| Name | Grades | Distance |
|---|---|---|
Tekonsha Senior High School 245 South Elm Street, Tekonsha, MI 49092 | K-12 | 3.1 mi |
Disclaimer:
School attendance boundaries provided by ATTOM Data Solutions and are for reference only. Contact the school directly to verify enrollment eligibility.
Price & Sales History for 18576 T Dr S
Date
Details
Price
Change
Source
8/06/2026
Listed
$599,999
—
MLS
Disclaimer: Historical sales information is derived from public records provided by the county offices. Information is not guaranteed and should be independently verified.
Tax History
Tax History for 18576 T Dr S
Year
Property Taxes
Change
Tax Assessment
Change
2025
$3,263
4%
$144,700
14%
2024
$3,152
18%
$127,100
2%
2020
$2,672
—
$125,100
—
2020
$2,672
—
$125,200
5%
2020
$2,672
—
$119,100
7%
2020
$2,672
100%
$111,000
9%
2018
-100%
$101,600
-3%
2018
$2,563
100%
$104,900
6%
2016
—
$99,200
—
Disclaimer: Historical tax information is derived from public records provided by the county offices. Information is not guaranteed and should be independently verified.
Estimate the Cost
Estimate the Cost for 18576 T Dr S
18576 T Drive S, Tekonsha, MI 49092 (MLS# 26041104) is a Single Family property with 6 bedrooms and 3 full bathrooms. 18576 T Drive S is currently listed for $599,999 and was received on August 06, 2026. Want to learn more about 18576 T Drive S? Do you have questions about finding other Single Family real estate for sale in Tekonsha? You can browse all Tekonsha real estate or contact a Coldwell Banker agent to request more information.