This is a carousel with tiles that activate property listing cards. Use the previous and next buttons to navigate.
1/1
$365,000
This is a carousel with tiles that activate property listing cards. Use the previous and next buttons to navigate.
1/1
Property Description
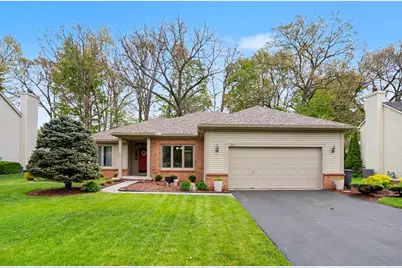
**Offer Deadline May 9th 12:00 PM** Tastefully designed ranch on a delightful treed neighborhood lot. This 1,715 sq ft one floor living home offers 3 spacious bedrooms, 2 full baths, central great room with gas fireplace, transom windows and trey ceiling, Formal dining room, 1st floor laundry, Check out the naturally lit eat in kitchen featuring granite counters and white cabinetry plus stainless steel appliances. The spoiling primary suite boasts trey ceiling, huge walk in closet and a luxurious bath with separate soaking tub and shower plus double vanity sink. Outside offers a paver patio surrounded by professional landscape. Don't miss the finished basement. Extra usable sq ft for entertaining or working out. Updates include Furnace '21, roof '16, HWT '23, Neutral paint, and electrical updates too. Ready for quick close and immediate possession.
Full Property Details
Full Property Details for 6774 Lockmill Rd
General
- Sold For: $365,000
- Taxes: $3,555
- Status: Closed
- Type: Single Family
- Source: SWMRIC_MLS
- MLS ID: 26019784
- Added to Site: 74 day(s) ago
Interior
- Number of Rooms: 9
- Interior Features: Garage Door Opener, Pantry
- Fireplace: Yes
- Number of Fireplaces: 1
- Fireplace(s): Living Room, Living Room
- Appliances: Humidifier, Dishwasher, Disposal, Dryer, Microwave, Oven, Range, Refrigerator, Washer
Rooms
Bathrooms
- Total Bathrooms: 2
- Full Bathrooms: 2
Bedrooms
- Total Bedrooms: 3
Parking
- Garage: Yes
- Attached garage: Yes
- Garage Spaces: 2
- Parking Features: Garage Faces Front, Garage Door Opener, Attached
Location
- County: Monroe
- Subdivision: Stonegate
- Cross Streets: N. of Smith E. of Jackman
- Driving Directions: Graham St. East of Jackman to Lockmill N. and around the curve to house on Left.
Heating & Cooling
- Central air: Yes
- Air Conditioning: Yes
- Cooling Type: Central Air Conditioning
- Heating Type: Forced Air
Utilities
- Sewer: Public
- Water: Public
- Utility Description: Natural Gas Connected, Cable Connected, High-Speed Internet
Structural Information
- Architectural Style: Ranch
- Construction: Brick, Vinyl Siding
- Basement: Yes
- Roof: Asphalt
- Stories/Levels: 1
- Square Feet: 2,065
- Living Area: 2,065 Sq. Ft.
- Year Built: 1999
Lot Features
- Lot Size (Acres): 0.25
- Lot Size (Sq. Ft.): 10,890
- Frontage: Paved
Financial Considerations
- Tax Amount: $3,555
- Terms: Cash, FHA, VA Loan, Conventional
Disclosures and Reports
- Legal Description: STONEGATE PLAT 5 LOT 87 & EQUAL UNDIVIDED 1/117TH INTEREST IN DETENTION LOT A
- Property ID: 02-523-087-00
Listed by Remerica Hometown One, Timothy Haggerty
Sold by RE/MAX Preferred Associates, Tammy Frye

Get Pre-Approved Today
Schools
Schools serving 6774 Lockmill Rd
School District:Bedford Public Schools
| Name | Grades | Distance |
|---|---|---|
Douglas Road Elementary School 6875 Douglas Road, Lambertville, MI 48144 | K-5 | 1.3 mi |
Bedford Junior High School 8405 Jackman Road, Temperance, MI 48182 | 6-8 | 2 mi |
Bedford Senior High School 8285 Jackman Road, Temperance, MI 48182 | 9-12 | 1.8 mi |
Disclaimer:
School attendance boundaries provided by ATTOM Data Solutions and are for reference only. Contact the school directly to verify enrollment eligibility.
Price & Sales History for 6774 Lockmill Rd
Date
Details
Price
Change
Source
6/11/2026
Sold
$365,000
2.82%
MLS
5/04/2026
Listed
$355,000
—
MLS
Disclaimer: Historical sales information is derived from public records provided by the county offices. Information is not guaranteed and should be independently verified.
6774 Lockmill Road, Temperance, MI 48182 (MLS# 26019784) is a Single Family property that was sold at $365,000 on June 11, 2026. Want to learn more about 6774 Lockmill Road? Do you have questions about finding other Single Family real estate for sale in Temperance? You can browse all Temperance real estate or contact a Coldwell Banker agent to request more information.