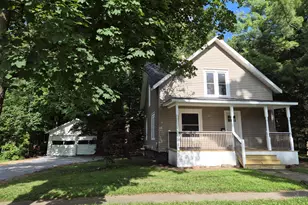
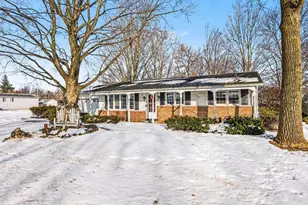
This is a carousel with tiles that activate property listing cards. Use the previous and next buttons to navigate.
1/27
$169,900
This is a carousel with tiles that activate property listing cards. Use the previous and next buttons to navigate.
1/27
Property Description
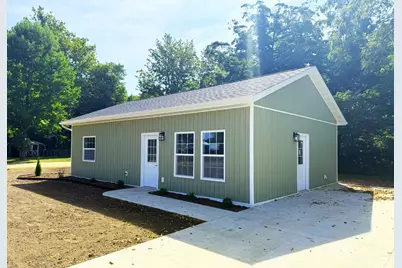
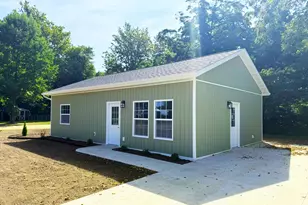
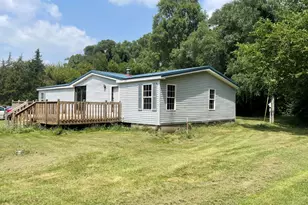
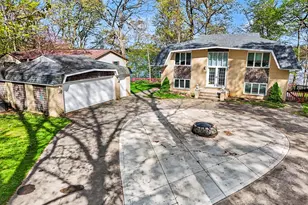
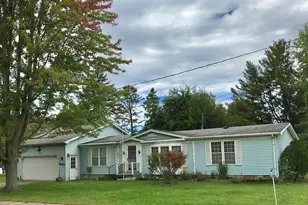
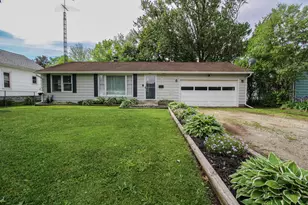
Welcome to this truly turnkey, brand-new home offering the perfect combination of quality craftsmanship, modern design, and low-maintenance living. Thoughtfully designed with 2 spacious bedrooms and 2 full bathrooms, this move-in ready residence features an open-concept floor plan filled with natural light, creating a warm and inviting atmosphere for everyday living and entertaining. The well-appointed kitchen comes complete with a full appliance package, including a refrigerator, range, oven, microwave, dishwasher, washer, and dryer-everything you need from day one. Stylish finishes and quality construction throughout ensure lasting value and comfort.
Full Property Details
Full Property Details for 1118 Millard Ct
General
- Price: $169,900
- Taxes: $3,491
- Status: Active
- Type: Single Family
- Source: SWMRIC_MLS
- MLS ID: 26036491
- Updated: 8/5/2026
- Added to Site: 47 day(s) ago
Interior
- Number of Rooms: 6
- Interior Features: Eat-in Kitchen
- Appliances: Dishwasher, Dryer, Microwave, Range, Refrigerator, Washer
Rooms
Bathrooms
- Total Bathrooms: 2
- Full Bathrooms: 2
Bedrooms
- Total Bedrooms: 2
Other Rooms
- Laundry: Laundry Closet, Main Level
Location
- County: St. Joseph
- Cross Streets: Millard Ct & Millard Ct
Utilities
- Sewer: Public
- Water: Public
Structural Information
- Architectural Style: Ranch
- Construction: Vinyl Siding
- Basement: Yes
- Roof: Composition
- Windows: Storms, Screens
- Stories/Levels: 1
- Square Feet: 864
- Living Area: 864 Sq. Ft.
- Year Built: 2025
Lot Features
- Lot Size (Acres): 0.13
- Lot Size (Sq. Ft.): 5,663
- Lot Dimensions: 70 x 80
- Frontage: Unimproved
- Lot Features: Level
Financial Considerations
- Tax Amount: $3,491
- Terms: Cash, FHA, VA Loan, Conventional
Disclosures and Reports
- Legal Description: Lot 18 Millard Court add sec 13 T65 R12W. City of Three Rivers
- Property ID: 051-340-018
Listed by Chuck Jaqua, REALTOR, JoAnne Potts
Get Pre-Approved Today
Get a Great Insurance Rate
Schools
Schools serving 1118 Millard Ct
School District:Three Rivers Community Schools
| Name | Grades | Distance |
|---|---|---|
Andrews Elementary School 200 South Douglas Avenue, Three Rivers, MI 49093 | K-5 | 0.3 mi |
Three Rivers Middle School 1101 Jefferson Street, Three Rivers, MI 49093 | 6-8 | 1.8 mi |
Three Rivers High School 700 6th Avenue, Three Rivers, MI 49093 | 9-12 | 1.7 mi |
Disclaimer:
School attendance boundaries provided by ATTOM Data Solutions and are for reference only. Contact the school directly to verify enrollment eligibility.
Price & Sales History for 1118 Millard Ct
Date
Details
Price
Change
Source
8/05/2026
Price Reduced
$169,900
-3.41%
MLS
7/16/2026
Listed
$175,900
5763.33%
MLS
11/09/2018
Sold
$3,000
—
Public Record
Disclaimer: Historical sales information is derived from public records provided by the county offices. Information is not guaranteed and should be independently verified.
Tax History
Tax History for 1118 Millard Ct
Year
Property Taxes
Change
Tax Assessment
Change
2025
$161
3%
$88,200
2573%
2024
$157
5%
$3,300
32%
2023
$150
6%
$2,500
-11%
2022
$142
—
$2,800
-7%
2022
$142
3%
$3,000
15%
2021
$138
1%
$2,600
4%
2020
$136
1%
$2,500
19%
2019
$134
-21%
$2,100
-56%
2018
$170
—
$4,800
—
Disclaimer: Historical tax information is derived from public records provided by the county offices. Information is not guaranteed and should be independently verified.
Estimate the Cost
Estimate the Cost for 1118 Millard Ct
1118 Millard Court, Three Rivers, MI 49093 (MLS# 26036491) is a Single Family property with 2 bedrooms and 2 full bathrooms. 1118 Millard Court is currently listed for $169,900 and was received on July 16, 2026. Want to learn more about 1118 Millard Court? Do you have questions about finding other Single Family real estate for sale in Three Rivers? You can browse all Three Rivers real estate or contact a Coldwell Banker agent to request more information.