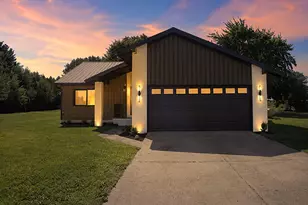
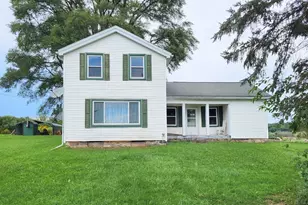
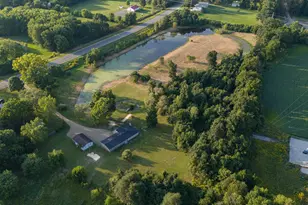
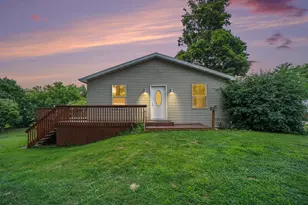
This is a carousel with tiles that activate property listing cards. Use the previous and next buttons to navigate.
1/1
$220,000
This is a carousel with tiles that activate property listing cards. Use the previous and next buttons to navigate.
1/1
Property Description
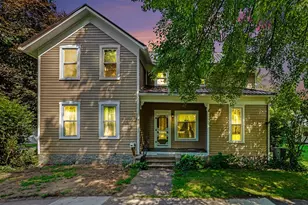
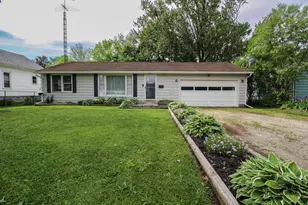
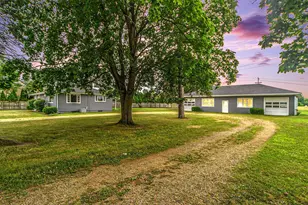
Completely reimagined and beautifully remodeled, this spacious 3-bedroom, 3 full-bath home is truly move-in ready! The thoughtfully reconfigured floor plan offers a large living room and an impressive kitchen featuring brand new cabinetry, countertops, stainless steel appliances, and a sliding door leading to the deck, perfect for entertaining or enjoying your backyard. The spacious main-floor primary suite includes a large walk-in closet and a beautifully tiled shower. You'll also appreciate the convenience of main-floor laundry and new flooring throughout the home. Upstairs offers two generously sized bedrooms with abundant closet space and a large full bathroom. Every room has been tastefully remodeled, and the extensive updates include newer electrical, plumbing, furnace, central air, appliances, and new windows. Outside, you'll find a large two-car detached garage and a spacious yard with plenty of room to relax or play. Nothing to do but move right in! Homes with this level of renovations don't come along often. Schedule your private showing today and see everything this beautifully updated home has to offer! ALL MEASUREMENTS ARE +/-. BUYER/BUYERS AGENT TO VERIFY ANY/ALL PROPERTY/LISTING INFORMATION.
Full Property Details
Full Property Details for 112 N Andrews St
General
- Sold For: $220,000
- Taxes: $1,432
- Status: Closed
- Type: Single Family
- Source: SWMRIC_MLS
- MLS ID: 26036462
- Added to Site: 86 day(s) ago
Interior
- Number of Rooms: 6
- Appliances: Dishwasher, Dryer, Microwave, Range, Refrigerator, Washer
Rooms
Bathrooms
- Total Bathrooms: 3
- Full Bathrooms: 3
Bedrooms
- Total Bedrooms: 3
Parking
- Garage: Yes
- Garage Spaces: 2
- Parking Features: Garage Faces Side, Detached
Location
- County: St. Joseph
- Cross Streets: W. Michigan and end
Heating & Cooling
- Central air: Yes
- Air Conditioning: Yes
- Cooling Type: Central Air Conditioning
- Heating Type: Forced Air
Utilities
- Sewer: Public
- Water: Public
Structural Information
- Architectural Style: Traditional
- Construction: Vinyl Siding
- Basement: Yes
- Roof: Shingle
- Stories/Levels: 2
- Square Feet: 1,452
- Living Area: 1,452 Sq. Ft.
- Year Built: 1900
Lot Features
- Lot Size (Acres): 0.24
- Lot Size (Sq. Ft.): 10,454
- Frontage: Paved
- Lot Features: Level, Sidewalk
Financial Considerations
- Tax Amount: $1,432.11
- Terms: Cash, FHA, VA Loan, Conventional
Disclosures and Reports
- Legal Description: S 57 3/4 FT OF LOT 9 & N 21 FT OF LOT 10 BLK 37 CITY OF THREE RIVERS.
- Property ID: 051-345-016-00
Listed by Century 21 Affiliated, Crystal Heivilin
Sold by HG Real Estate, Jennifer Koski

Get Pre-Approved Today
Schools
Schools serving 112 N Andrews St
School District:Three Rivers Community Schools
| Name | Grades | Distance |
|---|---|---|
Andrews Elementary School 200 South Douglas Avenue, Three Rivers, MI 49093 | K-5 | 0.2 mi |
Three Rivers Middle School 1101 Jefferson Street, Three Rivers, MI 49093 | 6-8 | 1.4 mi |
Three Rivers High School 700 6th Avenue, Three Rivers, MI 49093 | 9-12 | 1.2 mi |
Disclaimer:
School attendance boundaries provided by ATTOM Data Solutions and are for reference only. Contact the school directly to verify enrollment eligibility.
Price & Sales History for 112 N Andrews St
Date
Details
Price
Change
Source
9/25/2026
Sold
$220,000
-4.35%
MLS
7/16/2026
Listed
$229,999
—
MLS
Disclaimer: Historical sales information is derived from public records provided by the county offices. Information is not guaranteed and should be independently verified.
112 N Andrews Street, Three Rivers, MI 49093 (MLS# 26036462) is a Single Family property that was sold at $220,000 on September 25, 2026. Want to learn more about 112 N Andrews Street? Do you have questions about finding other Single Family real estate for sale in Three Rivers? You can browse all Three Rivers real estate or contact a Coldwell Banker agent to request more information.