This is a carousel with tiles that activate property listing cards. Use the previous and next buttons to navigate.
1/1
$160,000
This is a carousel with tiles that activate property listing cards. Use the previous and next buttons to navigate.
1/1
Property Description
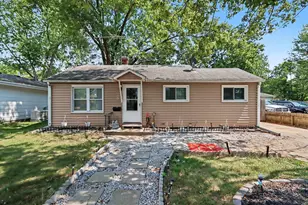
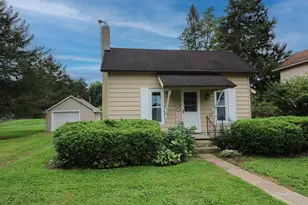
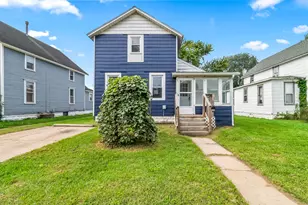
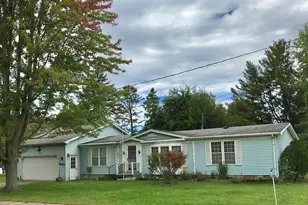
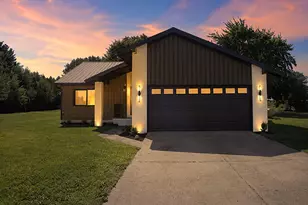
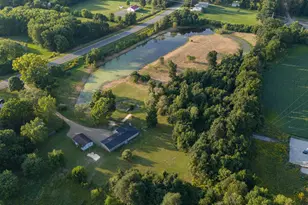
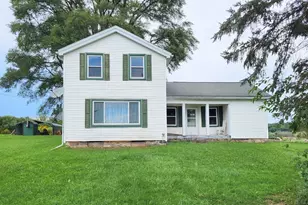
Enjoy the best of country living with the convenience of being just minutes from town and a 1/4 of a mile off of US-131. This charming 2-bedroom, 1-bath home offers a wonderful opportunity to make it your own. The spacious, open-concept kitchen and living area creates a warm and inviting space for everyday living and entertaining. Nestled in a peaceful country setting, you'll appreciate the tranquility while remaining close to shopping, dining, and local amenities. A $5,000 seller concession toward repairs adds even more opportunity to make this home your own. If you're looking for the perfect blend of rural charm and convenience, welcome home! UPDATED LEGAL DESCRIPTION: COMMENCING AT THE SOUTHEAST CORNER OF SAID SECTION 19 AND RUNNING THENCE N89°32'47"W, ALONG THE SECTION LINE, 868.97 FEET TO THE POINT OF BEGINNING OF THIS DESCRIPTION; THE BOUNDARY RUNS THENCE N89°32'47"W, ALONG SAID LINE, 171.00 FEET; THENCE NO0°26'25"E 227.50 FEET TO THE CAPPED REBAR SET; THENCE S89°32'47"E 171.00 FEET TO A CAPPED REBAR SET; THENCE S00°26'25"W 227.50 FEET TO THE POINT OF BEGINNING.
Full Property Details
Full Property Details for 16812 Moorepark Rd
General
- Sold For: $160,000
- Taxes: $1,559
- Status: Closed
- Type: Single Family
- Source: SWMRIC_MLS
- MLS ID: 26037512
- Added to Site: 81 day(s) ago
Interior
- Number of Rooms: 2
- Interior Features: Pantry
- Appliances: Freezer, Oven, Range, Refrigerator
Rooms
Bathrooms
- Total Bathrooms: 1
- Full Bathrooms: 1
Bedrooms
- Total Bedrooms: 2
Parking
- Garage: Yes
- Garage Spaces: 1
- Parking Features: Garage Door Opener, Detached
Location
- County: St. Joseph
- Cross Streets: US-131, BUCKHORN
- Driving Directions: US-131 TO MOOREPARK RD.
Heating & Cooling
- Heating Type: Forced Air
Utilities
- Sewer: Public, Septic Tank
- Water: Public
- Cable Available: Yes
- Utility Description: Phone Available, Cable Available, Natural Gas Connected
Structural Information
- Architectural Style: Ranch
- Construction: Vinyl Siding
- Basement: Yes
- Roof: Shingle
- Stories/Levels: 1
- Square Feet: 800
- Living Area: 800 Sq. Ft.
- Year Built: 1950
Lot Features
- Lot Size (Acres): 0.89
- Lot Size (Sq. Ft.): 38,902
- Frontage: Paved
Financial Considerations
- Tax Amount: $1,559.75
- Terms: Other, Cash, FHA, VA Loan, MSHDA, Conventional
Disclosures and Reports
- Legal Description: PLEASE SEE SUPPLEMENT REMARKS FOR THE FULL LEGAL DESCRIPTION.
- Property ID: 013-019-030-00
Listed by RE/MAX Elite Group T.R., Kayla Suseland
Sold by Five Star Real Estate, Caleb G Story

Get Pre-Approved Today
Schools
Schools serving 16812 Moorepark Rd
School District:Three Rivers Community Schools
| Name | Grades | Distance |
|---|---|---|
Park Elementary School, Three Rivers, MI 53806 Wilbur Road, Three Rivers, MI 49093 | K-5 | 0.4 mi |
Three Rivers Middle School 1101 Jefferson Street, Three Rivers, MI 49093 | 6-8 | 4.1 mi |
Three Rivers High School 700 6th Avenue, Three Rivers, MI 49093 | 9-12 | 4.5 mi |
Disclaimer:
School attendance boundaries provided by ATTOM Data Solutions and are for reference only. Contact the school directly to verify enrollment eligibility.
Price & Sales History for 16812 Moorepark Rd
Date
Details
Price
Change
Source
10/09/2026
Sold
$160,000
-5.83%
MLS
8/19/2026
Price Reduced
$169,900
-5.56%
MLS
7/21/2026
Listed
$179,900
—
MLS
Disclaimer: Historical sales information is derived from public records provided by the county offices. Information is not guaranteed and should be independently verified.
16812 Moorepark Road, Three Rivers, MI 49093 (MLS# 26037512) is a Single Family property that was sold at $160,000 on October 09, 2026. Want to learn more about 16812 Moorepark Road? Do you have questions about finding other Single Family real estate for sale in Three Rivers? You can browse all Three Rivers real estate or contact a Coldwell Banker agent to request more information.