This is a carousel with tiles that activate property listing cards. Use the previous and next buttons to navigate.
1/1
$200,000
This is a carousel with tiles that activate property listing cards. Use the previous and next buttons to navigate.
1/1
Property Description
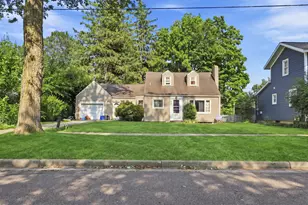
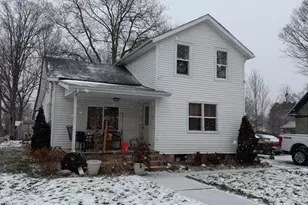
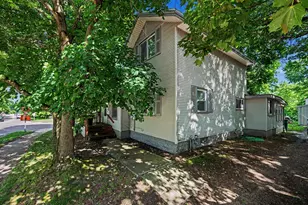
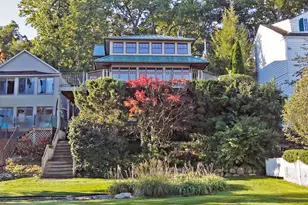
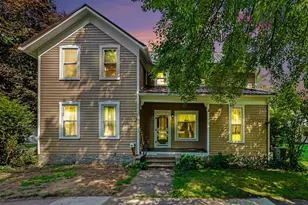
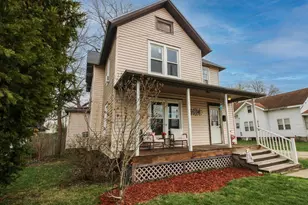
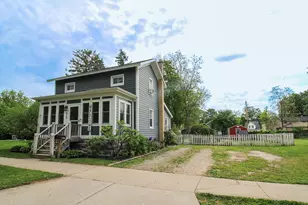
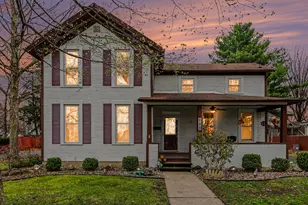
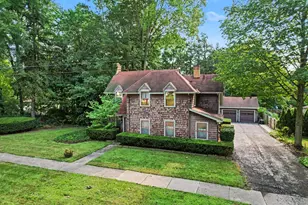
Step into the timeless charm of this beautifully maintained 1900 traditional home with modern updates and original character. From the stunning original hardwood floors and rich woodwork to the tall ceilings and incredible closet space, every corner of this home showcases timeless character. The spacious main level features two inviting living areas, a large formal dining room, a convenient half bath, a functional kitchen, and an abundance of storage throughout. Upstairs, you'll find three spacious bedrooms with hardwood floors, a full bathroom, and even more storage, all while preserving the home's historic charm. The unfinished third floor provides endless possibilities-create a home office, library, playroom, or additional living space. Outside, enjoy a fenced backyard, a two-car garage, and an attached carport that could easily serve as covered outdoor entertaining space. Full of character, space, and potential, this home is ready for its next chapter.
Full Property Details
Full Property Details for 418 Elm St
General
- Sold For: $200,000
- Taxes: $2,034
- Status: Closed
- Type: Single Family
- Source: SWMRIC_MLS
- MLS ID: 26039689
- Added to Site: 71 day(s) ago
Interior
- Number of Rooms: 7
- Appliances: Dishwasher, Dryer, Oven, Range, Refrigerator, Washer
Rooms
Bathrooms
- Total Bathrooms: 2
- Full Bathrooms: 1
- Half Bathrooms: 1
Bedrooms
- Total Bedrooms: 3
Parking
- Garage: Yes
- Garage Spaces: 2
- Parking Features: Detached, Carport
Location
- County: St. Joseph
- Cross Streets: Walnut & Portage
- Driving Directions: From N Main St, Hoffman St E, Elm St S
Heating & Cooling
- Central air: Yes
- Air Conditioning: Yes
- Cooling Type: Central Air Conditioning
- Heating Type: Forced Air
Utilities
- Sewer: Public
- Water: Public
Structural Information
- Architectural Style: Traditional
- Construction: Aluminum Siding
- Basement: Yes
- Stories/Levels: 2
- Square Feet: 1,848
- Living Area: 1,848 Sq. Ft.
- Year Built: 1900
Lot Features
- Lot Size (Acres): 0.19
- Lot Size (Sq. Ft.): 8,276
Financial Considerations
- Tax Amount: $2,034
- Terms: Cash, FHA, VA Loan, Rural Development, MSHDA, Conventional
Disclosures and Reports
- Legal Description: LOT 8 BLK 10. CITY OF THREE RIVERS.
- Property ID: 051-145-103-00
Listed by Real Broker LLC, Danielle G Luteyn
Sold by M2 Real Estate Collective, Molly Chipouras

Get Pre-Approved Today
Schools
Schools serving 418 Elm St
School District:Three Rivers Community Schools
| Name | Grades | Distance |
|---|---|---|
Ruth Hoppin School 415 North Main Street, Three Rivers, MI 49093 | K-5 | 0.1 mi |
Three Rivers Middle School 1101 Jefferson Street, Three Rivers, MI 49093 | 6-8 | 0.8 mi |
Three Rivers High School 700 6th Avenue, Three Rivers, MI 49093 | 9-12 | 0.8 mi |
Disclaimer:
School attendance boundaries provided by ATTOM Data Solutions and are for reference only. Contact the school directly to verify enrollment eligibility.
Price & Sales History for 418 Elm St
Date
Details
Price
Change
Source
9/22/2026
Sold
$200,000
-2.44%
MLS
7/31/2026
Listed
$205,000
—
MLS
Disclaimer: Historical sales information is derived from public records provided by the county offices. Information is not guaranteed and should be independently verified.
418 Elm Street, Three Rivers, MI 49093 (MLS# 26039689) is a Single Family property that was sold at $200,000 on September 22, 2026. Want to learn more about 418 Elm Street? Do you have questions about finding other Single Family real estate for sale in Three Rivers? You can browse all Three Rivers real estate or contact a Coldwell Banker agent to request more information.