This is a carousel with tiles that activate property listing cards. Use the previous and next buttons to navigate.
1/1
$200,000
This is a carousel with tiles that activate property listing cards. Use the previous and next buttons to navigate.
1/1
Property Description
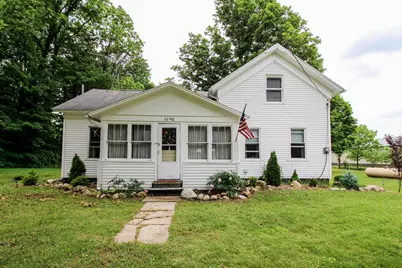
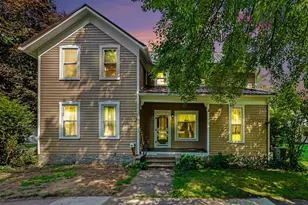
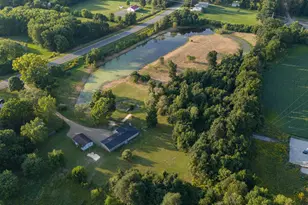
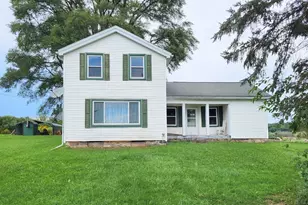
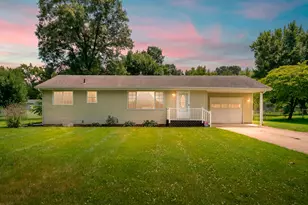
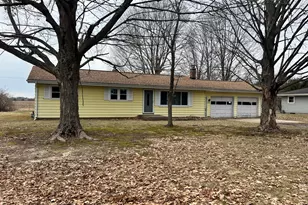
Charming farmhouse with 2.68+/- acres and a 30x39ft pole barn for sale in Park Township. The 2 bedrooms and 1 bathroom feel much larger than expected with a total of 7 rooms on the main level, and a large bedroom and landing area on the upper level. The beautiful kitchen features modern cabinets electric stove, dishwasher and refrigerator. Many of the windows have been replaced and open easily for a nice cross breeze. The clean basement has block walls and a propane furnace. The land is level and provides enough space for potential farming, gardening, sports fields or atv trails. A portion of the wooded lot is included with the property. The home was built in 1945 and has remained in the same family. Proof of funds or pre-qualification letter required for showing appointments. Call for a showing today. ALL MEASUREMENTS ARE +/-. BUYER/BUYER'S AGENT TO VERIFY ANY/ALL PROPERTY LISTING INFORMATION
Full Property Details
Full Property Details for 53532 Parkville Rd
General
- Sold For: $200,000
- Taxes: $1,152
- Status: Closed
- Type: Single Family
- Source: SWMRIC_MLS
- MLS ID: 26028451
- Added to Site: 72 day(s) ago
Interior
- Number of Rooms: 8
- Interior Features: Broadband, LP Tank Owned
- Appliances: Dishwasher, Freezer, Oven, Range, Refrigerator
Rooms
Bathrooms
- Total Bathrooms: 1
- Full Bathrooms: 1
Bedrooms
- Total Bedrooms: 2
Additional Information
- Equipment: Pole Barn
Location
- County: St. Joseph
- Cross Streets: Dentler and Marcellus
- Driving Directions: Take M60 to Parkville Road. Head north on Parkville Road to home. Home is on the westside of the road.
Heating & Cooling
- Air Conditioning: Yes
- Cooling Type: Wall Unit(s)
- Heating Type: Forced Air
Utilities
- Sewer: Septic Tank
- Water: Private Water
- Utility Description: Electricity Available
Structural Information
- Architectural Style: Farmhouse
- Construction: Vinyl Siding
- Basement: Yes
- Roof: Composition, Shingle
- Stories/Levels: 2
- Square Feet: 1,602
- Living Area: 1,602 Sq. Ft.
- Year Built: 1945
Additional Structures
- Other Structures: Pole Barn
Lot Features
- Lot Size (Acres): 2.84
- Lot Size (Sq. Ft.): 123,710
- Lot Features: Level, Wooded
- Zoning: Residential
Financial Considerations
- Tax Amount: $1,152
- Terms: Cash, Conventional
Disclosures and Reports
- Legal Description: LOT 9 BLK 1 PERRINS'S ADD SEC 23 T5S R9W VILL OF PARKVILLE. ALSO COM E 1/4 COR SD SEC TH W 562.13 FT TH S 214.5 FT TH E 339.38 FT TH N 82.5 FT TH E 222.75 FT TH N TO POB. EST 2.68 A+/-. (COMB W/ 013-853-006-10 & -023-007-00 FOR 2019)
- Property ID: 013-853-007-00
Listed by Century 21 Affiliated, Lori Southland
Sold by Hughey, REALTORS Inc., Randy Hughey and David C Hughey

Get Pre-Approved Today
Schools
Schools serving 53532 Parkville Rd
School District:Mendon Community School District
| Name | Grades | Distance |
|---|---|---|
Mendon Elementary School, Mendon, MI 306 Lane Street, Mendon, MI 49072 | PK-5 | 5 mi |
Disclaimer:
School attendance boundaries provided by ATTOM Data Solutions and are for reference only. Contact the school directly to verify enrollment eligibility.
Price & Sales History for 53532 Parkville Rd
Date
Details
Price
Change
Source
7/29/2026
Sold
$200,000
0.5%
MLS
6/10/2026
Listed
$199,000
—
MLS
Disclaimer: Historical sales information is derived from public records provided by the county offices. Information is not guaranteed and should be independently verified.
53532 Parkville Road, Three Rivers, MI 49093 (MLS# 26028451) is a Single Family property that was sold at $200,000 on July 29, 2026. Want to learn more about 53532 Parkville Road? Do you have questions about finding other Single Family real estate for sale in Three Rivers? You can browse all Three Rivers real estate or contact a Coldwell Banker agent to request more information.