This is a carousel with tiles that activate property listing cards. Use the previous and next buttons to navigate.
1/1
$277,000
This is a carousel with tiles that activate property listing cards. Use the previous and next buttons to navigate.
1/1
Property Description
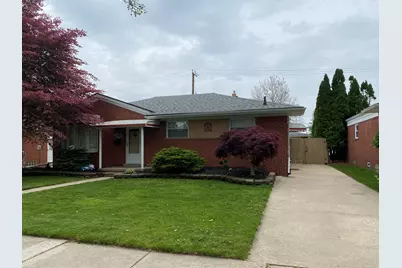
Completely remodeled and move-in ready, this stunning 3-bedroom, 1.5-bathroom home has been thoughtfully updated from top to bottom -- all you have to do is unpack! The heart of the home shines with a beautifully renovated kitchen featuring granite countertops, a tiled backsplash, and stainless steel appliances -- perfect for everything from weeknight dinners to weekend entertaining. Gorgeous refinished hardwood floors flow throughout, complemented by soaring coved ceilings and a charming bay window that floods the space with natural light. The spa-inspired bathroom (updated in 2026) is your personal retreat, boasting a luxurious oversized soaking tub and modern finishes. Major systems have been taken care of too -- new HVAC and furnace installed in 2024, giving you peace of mind for years to come. The partially finished basement offers incredible flexibility -- set it up as a home gym, playroom, home office, or extra storage. The possibilities are endless! ... Step outside to your fully fenced backyard -- ideal for young ones, pets, and summer gatherings. Whether you're hosting a barbecue or enjoying a quiet evening, this outdoor space delivers. Don't miss this turnkey gem -- homes like this don't last long. Schedule your showing today!
Full Property Details
Full Property Details for 1761 Grange Rd
General
- Sold For: $277,000
- Taxes: $9,261
- Status: Closed
- Type: Single Family
- Source: SWMRIC_MLS
- MLS ID: 26024654
- Added to Site: 90 day(s) ago
Interior
- Number of Rooms: 5
- Interior Features: Eat-in Kitchen, Pantry
- Appliances: Dishwasher, Disposal, Microwave, Range, Refrigerator
Rooms
Bathrooms
- Total Bathrooms: 2
- Full Bathrooms: 1
- Half Bathrooms: 1
Bedrooms
- Total Bedrooms: 3
Parking
- Garage: Yes
- Garage Spaces: 2
- Parking Features: Garage Faces Side, Detached
Location
- County: Wayne
- Subdivision: BROOKVIEW PARK
- Cross Streets: West Rd and King Rd
- Driving Directions: Between West Rd and King Rd and Allen Rd and Fort st
Heating & Cooling
- Central air: Yes
- Air Conditioning: Yes
- Cooling Type: Central Air Conditioning
- Heating Type: Forced Air
Utilities
- Sewer: Public
- Water: Public
Structural Information
- Architectural Style: Ranch
- Construction: Brick
- Basement: Yes
- Roof: Shingle
- Stories/Levels: 1
- Square Feet: 1,218
- Living Area: 1,218 Sq. Ft.
- Year Built: 1957
Lot Features
- Lot Size (Acres): 0.14
- Lot Size (Sq. Ft.): 6,098
- Frontage: Paved
- Lot Features: Level
Financial Considerations
- Tax Amount: $9,261
- Terms: Cash, Conventional
Disclosures and Reports
- Legal Description: 14J6 LOT 6 BROOKVIEW PARK SUB T4S R10E L79 P29 WCR
- Property ID: 54-009-05-0006-000
Listed by ListWithFreedom.com, Charles Campbell
Sold by Real Broker, LLC, Jeffery Kropodra

Get Pre-Approved Today
Schools
Schools serving 1761 Grange Rd
School District:Trenton Public Schools
| Name | Grades | Distance |
|---|---|---|
Jesse L. Anderson Elementary School 2600 Harrison Avenue, Trenton, MI 48183 | PK-5 | 0.6 mi |
Boyd W. Arthurs Middle School 4000 Marian Drive, Trenton, MI 48183 | 6-8 | 1.3 mi |
Trenton High School 2601 Charlton Road, Trenton, MI 48183 | 9-12 | 0.9 mi |
Disclaimer:
School attendance boundaries provided by ATTOM Data Solutions and are for reference only. Contact the school directly to verify enrollment eligibility.
Price & Sales History for 1761 Grange Rd
Date
Details
Price
Change
Source
7/02/2026
Sold
$277,000
0.73%
MLS
5/25/2026
Listed
$275,000
—
MLS
Disclaimer: Historical sales information is derived from public records provided by the county offices. Information is not guaranteed and should be independently verified.
1761 Grange Road, Trenton, MI 48183 (MLS# 26024654) is a Single Family property that was sold at $277,000 on July 02, 2026. Want to learn more about 1761 Grange Road? Do you have questions about finding other Single Family real estate for sale in Trenton? You can browse all Trenton real estate or contact a Coldwell Banker agent to request more information.