This is a carousel with tiles that activate property listing cards. Use the previous and next buttons to navigate.
1/1
$240,000
This is a carousel with tiles that activate property listing cards. Use the previous and next buttons to navigate.
1/1
Property Description
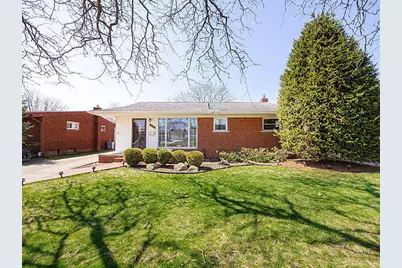
Offers due Sunday, April 12, 2026 6:00pm. Nestled in a highly sought-after Trenton neighborhood, this well maintained ranch offers a perfect blend of classic charm and functional living space. The home features hardwood flooring throughout most of the main level(under carpet), leading to a thoughtful addition that includes a spacious third bedroom situated just off the living room. This inviting living area is anchored by a cozy gas fireplace and offers a serene view of the backyard and covered patio, perfect for year-round relaxation. Complete with 2 1/2 baths, a two-car garage, and a generous lot, this property provides an incredible opportunity for buyers looking to settle into a prime location. Please note, this home is being sold as-is, offering a solid foundation for your personal touches.
Full Property Details
Full Property Details for 3230 Maxwell St
General
- Sold For: $240,000
- Taxes: $4,790
- Status: Closed
- Type: Single Family
- Source: SWMRIC_MLS
- MLS ID: 26014342
- Added to Site: 48 day(s) ago
Interior
- Number of Rooms: 6
- Interior Features: Garage Door Opener, Eat-in Kitchen
- Fireplace: Yes
- Number of Fireplaces: 1
- Fireplace(s): Family Room, Gas Log, Family Room, Gas Log
- Appliances: Cooktop, Dishwasher, Disposal, Range, Refrigerator
Rooms
Bathrooms
- Total Bathrooms: 3
- Full Bathrooms: 2
- Half Bathrooms: 1
Bedrooms
- Total Bedrooms: 3
Parking
- Garage: Yes
- Garage Spaces: 2
- Parking Features: Garage Faces Front, Garage Door Opener, Detached
Location
- County: Wayne
- Subdivision: Stratford Village
- Cross Streets: Marian and Maxwell
- Driving Directions: Marian to Maxwell
Heating & Cooling
- Central air: Yes
- Air Conditioning: Yes
- Cooling Type: Central Air Conditioning
- Heating Type: Forced Air
Utilities
- Sewer: Public
- Water: Private Water
- Utility Description: Natural Gas Connected, Cable Connected
Structural Information
- Architectural Style: Ranch
- Construction: Brick
- Basement: Yes
- Roof: Shingle
- Stories/Levels: 1
- Square Feet: 1,431
- Living Area: 1,431 Sq. Ft.
- Year Built: 1956
Lot Features
- Lot Size (Acres): 0.14
- Lot Size (Sq. Ft.): 6,098
- Lot Features: Sidewalk
- Zoning: R2-R2
Financial Considerations
- Tax Amount: $4,790
- Terms: Cash, Conventional
Disclosures and Reports
- Legal Description: 23C36 LOT 36 STRATFORD VILLAGE SUB T4S R10E L79 P53, 54 WCR
- Property ID: 54-017-02-0036-000
Listed by The Charles Reinhart Company, Patricia Edwards
Sold by Front Page Properties, Schakerra Edwards

Get Pre-Approved Today
Schools
Schools serving 3230 Maxwell St
School District:Trenton Public Schools
| Name | Grades | Distance |
|---|---|---|
Richard C. Hedke Elem. School 3201 Marian Drive, Trenton, MI 48183 | PK-5 | 0.2 mi |
Boyd W. Arthurs Middle School 4000 Marian Drive, Trenton, MI 48183 | 6-8 | 0.4 mi |
Trenton High School 2601 Charlton Road, Trenton, MI 48183 | 9-12 | 0.5 mi |
Disclaimer:
School attendance boundaries provided by ATTOM Data Solutions and are for reference only. Contact the school directly to verify enrollment eligibility.
Price & Sales History for 3230 Maxwell St
Date
Details
Price
Change
Source
5/05/2026
Sold
$240,000
—
MLS
4/09/2026
Listed
$240,000
—
MLS
Disclaimer: Historical sales information is derived from public records provided by the county offices. Information is not guaranteed and should be independently verified.
3230 Maxwell Street, Trenton, MI 48183 (MLS# 26014342) is a Single Family property that was sold at $240,000 on May 05, 2026. Want to learn more about 3230 Maxwell Street? Do you have questions about finding other Single Family real estate for sale in Trenton? You can browse all Trenton real estate or contact a Coldwell Banker agent to request more information.