This is a carousel with tiles that activate property listing cards. Use the previous and next buttons to navigate.
1/1
$265,000
This is a carousel with tiles that activate property listing cards. Use the previous and next buttons to navigate.
1/1
Property Description
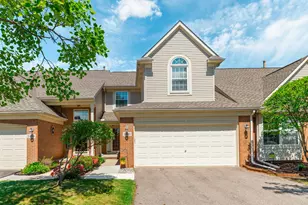
Beautifully Updated and Well Cared For Townhouse Condo. Nothing To Do. Newly Designed Kitchens and Baths, Flooring, Etc - Seller Has C Of R From Trenton Ready For The New Owner. Two Spacious Bedrooms and Two Beautifully Designed Private Baths On The Second Floor. Main Floor Has Welcoming Living Room, Dining Room, Dining Area, Kitchen and Laundry. All New Paint, Kitchen Has Been Redone, New Flooring Throughout. Stove, Refrigerator, Dishwasher, Refrigerator As Well As Washer and Dryer Will Stay. You'll Love The Ease Of Condo Living With An Affordable Association Fee. Seller Is Also Leaving Their Ev Charging Station For Your Convenience. New Roof. Buyer/Buyer Agent To Verify All Information.
Full Property Details
Full Property Details for 5488 Elmhurst Dr #21
General
- Sold For: $265,000
- HOA FEE: $400/month
- Taxes: $5,379
- Status: Closed
- Type: Townhouse
- Source: SWMRIC_MLS
- MLS ID: 26032100
- Added to Site: 59 day(s) ago
Interior
- Number of Rooms: 8
- Interior Features: Eat-in Kitchen, Pantry
Rooms
Bathrooms
- Total Bathrooms: 3
- Full Bathrooms: 2
- Half Bathrooms: 1
Bedrooms
- Total Bedrooms: 2
Parking
- Garage: Yes
- Attached garage: Yes
- Garage Spaces: 2
- Parking Features: Garage Faces Front, Attached
Location
- County: Wayne
- Subdivision: PINEHURST
- Cross Streets: VREELAND/FORT
- Driving Directions: FORT STREET TO ELMHURST. FIRST DRIVE ON THE RIGHT - FIRST SET OF UNITS.
Community
- Association: Yes
- Assoc. Fees Include: Water, Trash, Snow Removal, Sewer, Lawn/Yard Care
Heating & Cooling
- Heating Type: Forced Air
Utilities
- Sewer: Public
- Water: Public
- Utility Description: Phone Connected, Natural Gas Connected, Cable Connected, High-Speed Internet
Structural Information
- Architectural Style: Townhouse
- Construction: Brick, Vinyl Siding
- Basement: Yes
- Roof: Asphalt
- Stories/Levels: 1
- Square Feet: 1,566
- Living Area: 1,566 Sq. Ft.
- Year Built: 2001
Lot Features
- Lot Size (Acres): 0.04
- Lot Size (Sq. Ft.): 1,647
Financial Considerations
- Association Fee: $400
- Assoc Fee Freq.: Monthly
- Tax Amount: $5,379.6
- Terms: Cash, Conventional
Disclosures and Reports
- Legal Description: *26J21* UNIT 21 REPLAT NO 1 OF WAYNE COUNTY COND SUB PLAN NO 596 AKA PINEHURST T4S R10E L38184 OF DEEDS P 1 TO 15 WCR-K-0.6802
- Property ID: 54-028-02-0021-000
Listed by Century 21 Riverpointe, Jennifer Kish
Sold by River Oaks Realty Company, Teresa Hipshire

Get Pre-Approved Today
Schools
Schools serving 5488 Elmhurst Dr #21
School District:Trenton Public Schools
| Name | Grades | Distance |
|---|---|---|
Richard C. Hedke Elem. School 3201 Marian Drive, Trenton, MI 48183 | PK-5 | 1.1 mi |
Boyd W. Arthurs Middle School 4000 Marian Drive, Trenton, MI 48183 | 6-8 | 1.2 mi |
Trenton High School 2601 Charlton Road, Trenton, MI 48183 | 9-12 | 1.7 mi |
Disclaimer:
School attendance boundaries provided by ATTOM Data Solutions and are for reference only. Contact the school directly to verify enrollment eligibility.
Price & Sales History for 5488 Elmhurst Dr #21
Date
Details
Price
Change
Source
7/24/2026
Sold
$265,000
1.92%
MLS
6/26/2026
Listed
$260,000
—
MLS
Disclaimer: Historical sales information is derived from public records provided by the county offices. Information is not guaranteed and should be independently verified.
5488 Elmhurst Drive #21, Trenton, MI 48183 (MLS# 26032100) is a Townhouse property that was sold at $265,000 on July 24, 2026. Want to learn more about 5488 Elmhurst Drive #21? Do you have questions about finding other Townhouse real estate for sale in Trenton? You can browse all Trenton real estate or contact a Coldwell Banker agent to request more information.