This is a carousel with tiles that activate property listing cards. Use the previous and next buttons to navigate.
1/26
$105,000 Just Listed
This is a carousel with tiles that activate property listing cards. Use the previous and next buttons to navigate.
1/26
Property Description
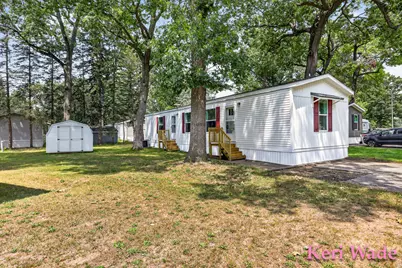
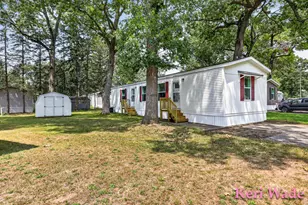
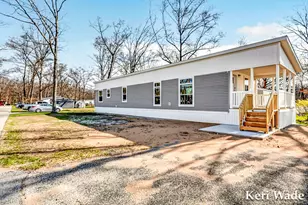
Welcome home to effortless living! This beautiful brand-new 2-bedroom, 2-bath home offers the perfect blend of modern style and everyday comfort. Step inside to find drywall throughout, an open-concept floor plan, gorgeous kitchen with stainless steel appliances, granite-look countertops, subway tile backsplash, and a spacious snack bar perfect for gathering. The private primary suite features a large walk-in closet and an impressive ensuite bath with double vanity and oversized walk-in shower. A second bedroom and full bath provide plenty of space for guests or a home office. Complete with central air, storage shed, and quality finishes throughout, this move-in ready home offers all the benefits of new construction without the wait. Come experience easy living in Timberline Estates!
Full Property Details
Full Property Details for 2353 Oak St
General
- Price: $105,000
- Status: Active
- Type: Single Family
- Source: SWMRIC_MLS
- MLS ID: 26038745
- Updated: 7/27/2026
- Added to Site: 6 day(s) ago
Interior
- Number of Rooms: 8
- Appliances: Dishwasher, Range, Refrigerator
Rooms
Bathrooms
- Total Bathrooms: 2
- Full Bathrooms: 2
Bedrooms
- Total Bedrooms: 2
Other Rooms
- Laundry: Laundry Room
Additional Information
- Equipment: Shed(s)
Location
- County: Muskegon
- Cross Streets: Cedar & Oak
- Driving Directions: US31 to East on M120/Fremont Exit, then East on E River Rd, to Timberline Estates Community.
Heating & Cooling
- Central air: Yes
- Air Conditioning: Yes
- Cooling Type: Central Air Conditioning
- Heating Type: Forced Air
Structural Information
- Architectural Style: Style_co_Other38
- Construction: Vinyl Siding
- Basement: Yes
- Roof: Asphalt
- Stories/Levels: 1
- Square Feet: 920
- Living Area: 920 Sq. Ft.
- Year Built: 2026
Additional Structures
- Other Structures: Shed(s)
Lot Features
- Lot Dimensions: 0 x 0
- Frontage: Paved
Financial Considerations
- Terms: Other, Cash
Disclosures and Reports
- Legal Description: 2026 The Harrison 60 X 15' 4"
- Property ID: 61-08-031-300-9991-41
Listed by Five Star Real Estate Whitehall, Keri Wade

Get Pre-Approved Today
Get a Great Insurance Rate
Schools
Schools serving 2353 Oak St
School District:Holton Public Schools
| Name | Grades | Distance |
|---|---|---|
Holton Elementary School 6245 Syers Road, Holton, MI 49425 | PK-5 | 8.9 mi |
Holton Middle School 6477 Syers Road, Holton, MI 49425 | 6-8 | 8.9 mi |
Holton High School 6477 Syers Road, Holton, MI 49425 | 9-12 | 8.9 mi |
Disclaimer:
School attendance boundaries provided by ATTOM Data Solutions and are for reference only. Contact the school directly to verify enrollment eligibility.
Price & Sales History for 2353 Oak St
Date
Details
Price
Change
Source
7/27/2026
Listed
$105,000
—
MLS
Disclaimer: Historical sales information is derived from public records provided by the county offices. Information is not guaranteed and should be independently verified.
Tax History
Tax History for 2353 Oak St
Year
Property Taxes
Change
Tax Assessment
Change
2025
100%
100%
2024
100%
100%
2023
100%
100%
2022
100%
100%
2021
100%
100%
2020
100%
100%
2019
—
—
Disclaimer: Historical tax information is derived from public records provided by the county offices. Information is not guaranteed and should be independently verified.
Estimate the Cost
Estimate the Cost for 2353 Oak St
2353 Oak Street, Twin Lake, MI 49457 (MLS# 26038745) is a Single Family property with 2 bedrooms and 2 full bathrooms. 2353 Oak Street is currently listed for $105,000 and was received on July 27, 2026. Want to learn more about 2353 Oak Street? Do you have questions about finding other Single Family real estate for sale in Twin Lake? You can browse all Twin Lake real estate or contact a Coldwell Banker agent to request more information.