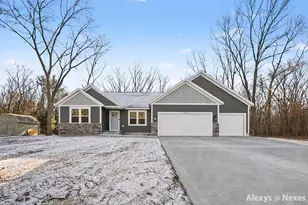
Full Property Details for 4462 Manchester Ln
General
- Sold For: $477,900
- HOA FEE: $33/month
- HOA FEE FREQ.: Annually
- Taxes: $5,169
- Status: Closed
- Type: Single Family
- Source: SWMRIC_MLS
- MLS ID: 26044188
- Added to Site: 50 day(s) ago
Interior
- Number of Rooms: 8
- Interior Features: Ceiling Fan(s), Garage Door Opener, Center Island, Pantry
- Appliances: Iron Water FIlter, Dishwasher, Dryer, Microwave, Range, Refrigerator, Washer, Water Softener Owned
Rooms
- Total Bathrooms: 2
- Full Bathrooms: 2
Additional Information
- Shared Amenities: Clubhouse, Meeting Room, Restaurant/Bar
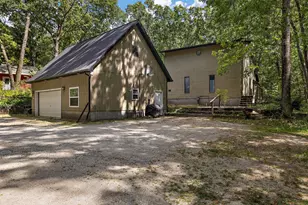
- Equipment: Shed(s)
Parking
- Garage: Yes
- Attached garage: Yes
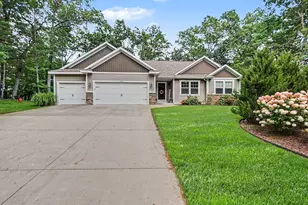
- Garage Spaces: 3
- Parking Features: Garage Faces Front, Attached
Location
- County: Muskegon
- Subdivision: Stonegate
- Cross Streets: Sweeter and Huntington
- Driving Directions: M-120 to Sweeter Rd east, pass the Stongate entrance to the second entrance on Manchester
Community
- Association: Yes
- Assoc. Fees Include: Snow Removal
Heating & Cooling
- Central air: Yes
- Air Conditioning: Yes
- Cooling Type: Central Air Conditioning, SEER 13 or Greater
- Heating Type: Forced Air
Utilities
- Sewer: Septic Tank
- Water: Well
- Well: Yes
- Utility Description: Natural Gas Available, Electricity Available, Natural Gas Connected, Cable Connected, High-Speed Internet
Structural Information
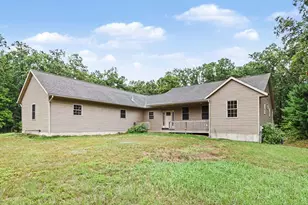
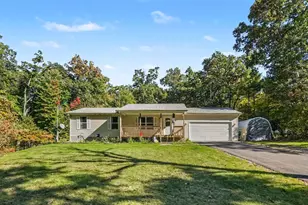
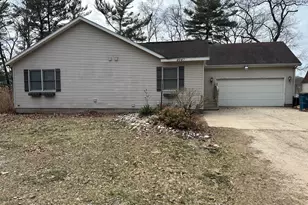
- Architectural Style: Ranch
- Construction: Vinyl Siding
- Basement: Yes
- Roof: Composition
- Stories/Levels: 1
- Square Feet: 3,373
- Living Area: 3,373 Sq. Ft.
- Year Built: 2018
Additional Structures
- Other Structures: Shed(s)
Lot Features
- Lot Size (Acres): 3.31
- Lot Size (Sq. Ft.): 144,184
- Frontage: Paved
- Lot Features: Wooded, Golf Community
- Zoning: RI
Water Features
- Water Front: Yes
- Water Front Name: Cedar Creek
- Water Front Desc.: Stream/Creek
Financial Considerations
- Association Fee: $400
- Assoc Fee Freq.: Annually
- Tax Amount: $5,169
- Terms: Cash, FHA, VA Loan, Conventional
Disclosures and Reports
- Legal Description: CEDAR CREEK TOWNSHIP SEC 20 T11N R15W STONEGATE CONDOMINIUM UNIT 14
- Property ID: 08-770-000-0014-00
Listed by Aldyn Breeze Realty LLC, Lynda Lear Balkema
Sold by Greenridge Realty Muskegon, Tom Monette and Tracy Hilty