This is a carousel with tiles that activate property listing cards. Use the previous and next buttons to navigate.
1/53
$1,350,000
This is a carousel with tiles that activate property listing cards. Use the previous and next buttons to navigate.
1/53
Property Description
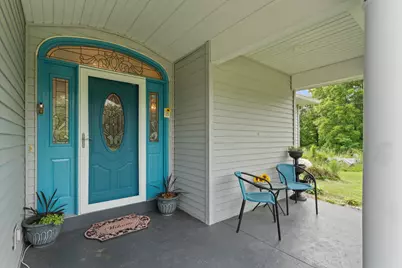
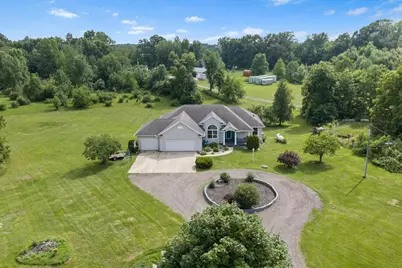
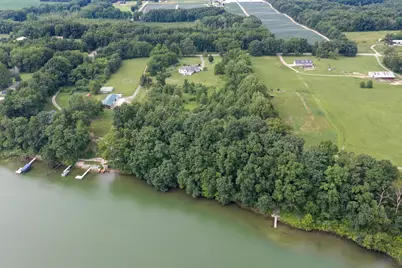
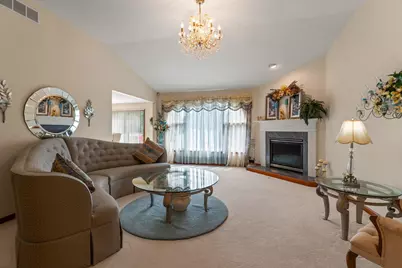
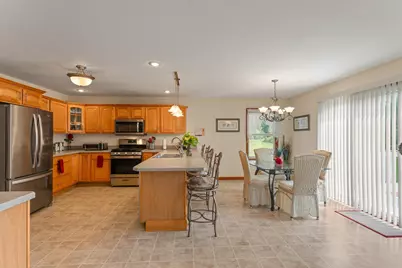
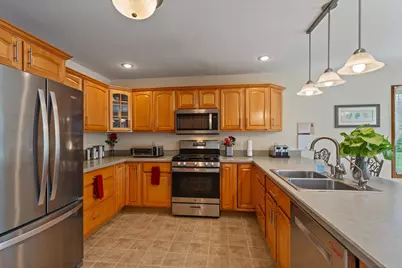
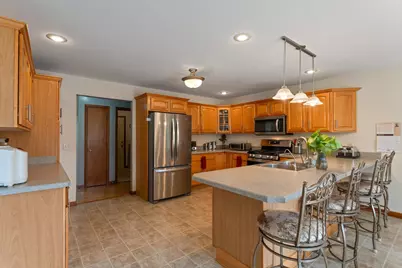
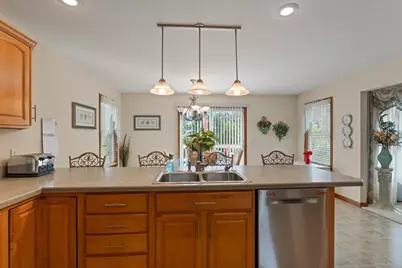
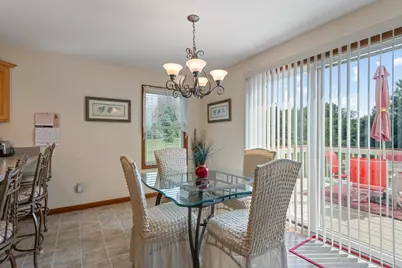
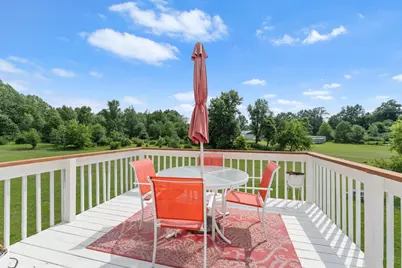
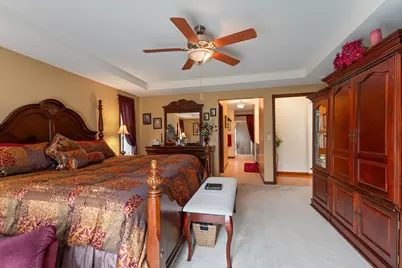
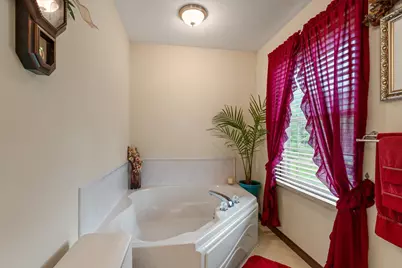
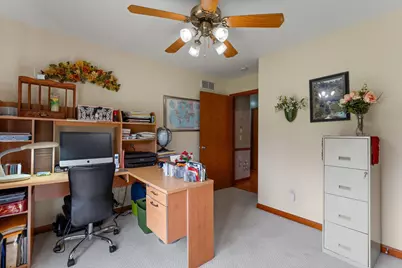
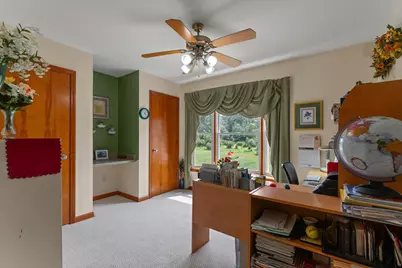
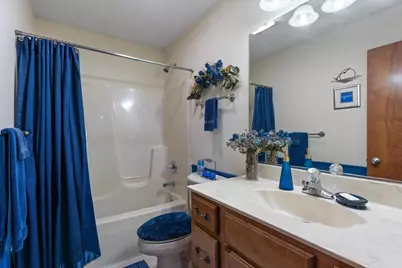
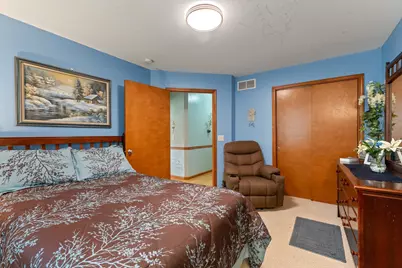
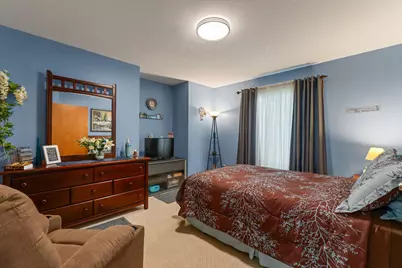
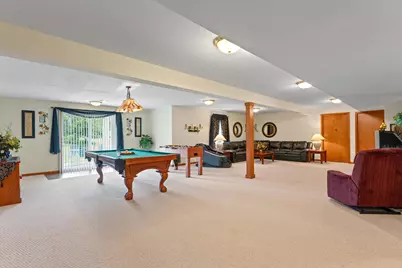
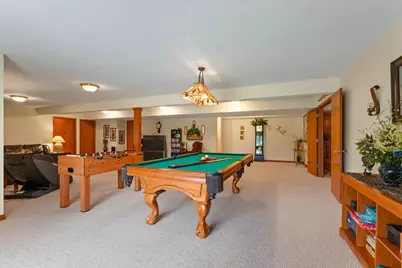
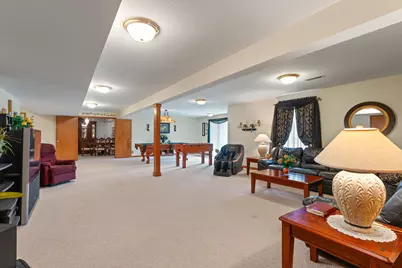
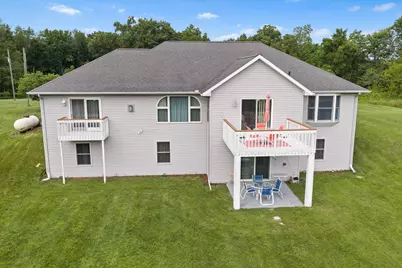
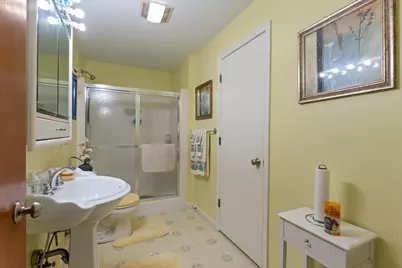
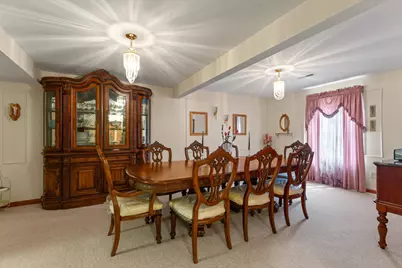
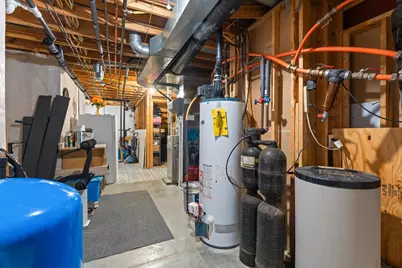
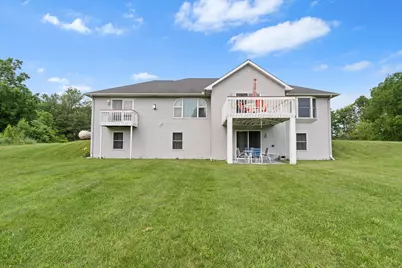
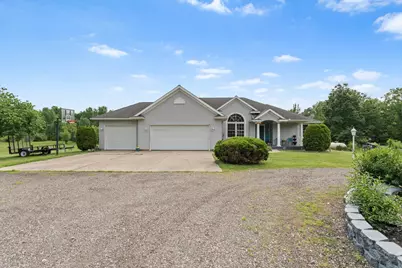
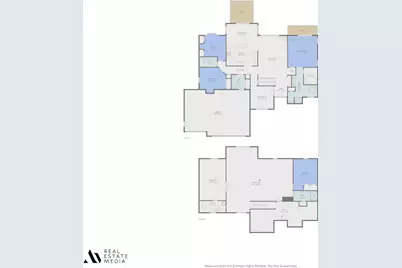
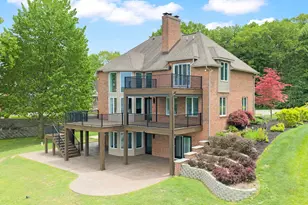
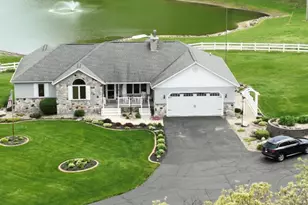
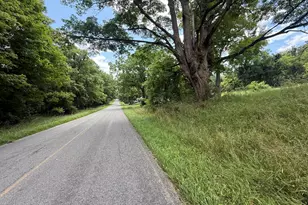
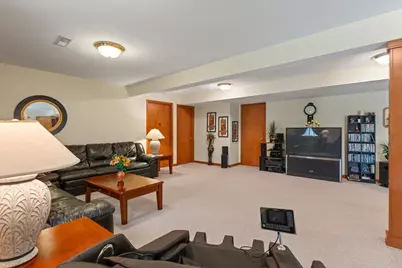
Welcome to your private lakeside retreat! Nestled on 8.9 picturesque acres with a beautiful, wooded setting, this exceptional ranch home offers over 4,300 finished sq ft of thoughtfully designed living space on the shores of Paradise Lake. The main level features 3 bedrooms, 2 full bathrooms, and an open, inviting layout that's perfect for both everyday living and entertaining. The fully finished walkout lower level expands the home's versatility with a complete second kitchen, dining area, additional living space, a bedroom and a full bathroom- ideal for guest, multi-generational living, or extended stays. Enjoy the convenience of a three-car attached garage while embracing the peace and privacy of your own wooded oasis. Whether you're relaxing by the water, entertaining family, friends, simply taking in natural beauty that surrounds you, this remarkable property offers the perfect blend of luxury, comfort, and tranquility. Amenities are a reverse osmosis system, Outdoor wood burner. 347ft water frontage, 371ft road frontage, 4316 sq ft of all total finished living space, 8.9 acres. Sits on Paradise Lake.
Full Property Details
Full Property Details for 17883 Paradise Lake
General
- Price: $1,350,000
- Taxes: $2,315
- Status: Active
- Type: Single Family
- Source: SWMRIC_MLS
- MLS ID: 26035483
- Updated: 8/23/2026
- Added to Site: 46 day(s) ago
Interior
- Number of Rooms: 10
- Interior Features: Ceiling Fan(s), Broadband, Garage Door Opener, LP Tank Rented, Eat-in Kitchen
- Fireplace: Yes
- Number of Fireplaces: 1
- Fireplace(s): Living Room, Living Room
- Appliances: Dishwasher, Microwave, Range, Refrigerator, Water Softener Owned
Rooms
Bathrooms
- Total Bathrooms: 3
- Full Bathrooms: 3
Bedrooms
- Total Bedrooms: 4
Other Rooms
- Laundry: Main Level
Exterior
- Exterior Features: Balcony
Parking
- Garage: Yes
- Attached garage: Yes
- Garage Spaces: 3
- Parking Features: Garage Faces Front, Garage Door Opener, Attached
Location
- County: Cass
- Cross Streets: Calvin Center
- Driving Directions: From M-60 go south on Calvin Center to Jeffries st, turn left, continue for a mile, house sits on RH side of the road.
Heating & Cooling
- Central air: Yes
- Air Conditioning: Yes
- Cooling Type: Attic Fan, Central Air Conditioning
- Heating Type: Forced Air, Wood
Utilities
- Sewer: Public
- Water: Well
- Well: Yes
- Utility Description: Phone Available, Electricity Available, Phone Connected, High-Speed Internet
Structural Information
- Architectural Style: Ranch
- Construction: Vinyl Siding
- Basement: Yes
- Roof: Composition
- Windows: Insulated Windows, Window Treatments
- Stories/Levels: 1
- Square Feet: 4,316
- Living Area: 4,316 Sq. Ft.
- Year Built: 2003
Lot Features
- Lot Size (Acres): 8.9
- Lot Size (Sq. Ft.): 387,684
- Lot Dimensions: 363 x 837 x 44 x 236 x 163 x 245 x 199 x 300
- Frontage: Paved
- Lot Features: Level, Wooded
Water Features
- Water Front: Yes
- Water Front Desc.: Lake
- Lake Front: Yes
Financial Considerations
- Tax Amount: $2,315.57
- Terms: Cash, FHA, VA Loan, Rural Development, MSHDA, Conventional
Disclosures and Reports
- Legal Description: 021 COM E 330 FT FRM NW COR SEC TH E 372 FT S 0 DEG 1'W TO LAKE WLY TO PT S 0 DEG 1'W OF BEG. N 0 DEG 1'E TO BEG. EX PLAT OF SMITHS. SEC 2. 10.8 A M-L.
- Property ID: 14-010-002-021-00. 14-010-130-052-01
Listed by Cressy & Everett Real Estate, Pamela Gille

Get Pre-Approved Today
Get a Great Insurance Rate
Schools
Schools serving 17883 Paradise Lake
School District:Cassopolis Public Schools
| Name | Grades | Distance |
|---|---|---|
Sam Adams Elementary School 114 Depot Street, Cassopolis, MI 49031 | PK-5 | 4.9 mi |
Cassopolis Middle School 725 Center Street, Cassopolis, MI 49031 | 6-8 | 4.8 mi |
Cassopolis High School 22721 Diamond Cove Street, Cassopolis, MI 49031 | 9-12 | 4.7 mi |
Disclaimer:
School attendance boundaries provided by ATTOM Data Solutions and are for reference only. Contact the school directly to verify enrollment eligibility.
Price & Sales History for 17883 Paradise Lake
Date
Details
Price
Change
Source
7/28/2026
Price Reduced
$1,350,000
-10%
MLS
7/11/2026
Listed
$1,500,000
—
MLS
Disclaimer: Historical sales information is derived from public records provided by the county offices. Information is not guaranteed and should be independently verified.
Tax History
Tax History for 17883 Paradise Lake
Year
Property Taxes
Change
Tax Assessment
Change
2025
$846
—
$365,200
1%
2025
$846
-59%
$360,400
5%
2023
$2,071
8%
$343,000
25%
2022
$1,909
28%
$275,500
24%
2020
$1,491
—
$221,900
84%
2020
$1,491
-10%
$120,600
53%
2019
$1,656
—
$78,800
3%
2019
$1,656
140%
$76,500
19%
2018
$689
-9%
$64,100
-20%
2017
$761
1%
$80,600
-61%
2016
$754
—
$206,800
—
Disclaimer: Historical tax information is derived from public records provided by the county offices. Information is not guaranteed and should be independently verified.
Estimate the Cost
Estimate the Cost for 17883 Paradise Lake
17883 Paradise Lake, Vandalia, MI 49095 (MLS# 26035483) is a Single Family property with 4 bedrooms and 3 full bathrooms. 17883 Paradise Lake is currently listed for $1,350,000 and was received on July 11, 2026. Want to learn more about 17883 Paradise Lake? Do you have questions about finding other Single Family real estate for sale in Vandalia? You can browse all Vandalia real estate or contact a Coldwell Banker agent to request more information.