This is a carousel with tiles that activate property listing cards. Use the previous and next buttons to navigate.
1/1
$162,000
This is a carousel with tiles that activate property listing cards. Use the previous and next buttons to navigate.
1/1
Property Description
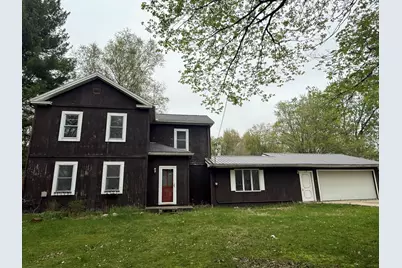
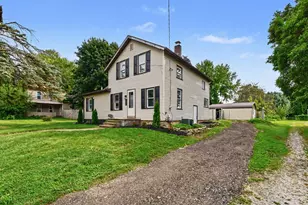
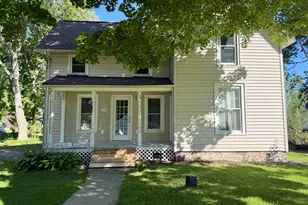
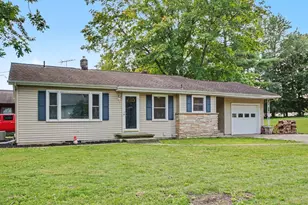
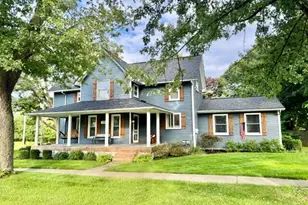
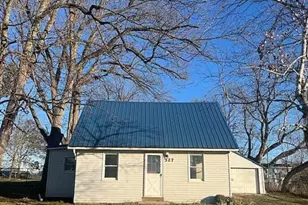
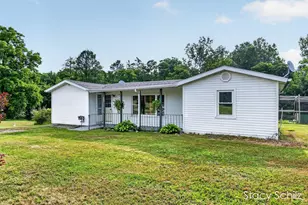
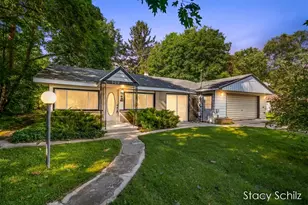
PRICE REDUCTION! MOTIVATED SELLER COME CHECK OUT THIS BEAUTIFUL HOME Must see this beautiful old home. Nice big kitchen, attached 2 car garage, beautiful big living room and family room side by side. Has some rooms with gorgeous original wood floors . 3 bed/2 bath. Main Floor laundry. Stunning dining room with french doors leading on to the nice deck to your almost acre back yard. There is a gazebo with a fire pit and wooden swings to relax. This is within walking distance to town with a nice little park. Garage has a 240 outlet already there. Newer metal roof over garage half of the house, new electrical, new drywall, furnace about 7 years old, some new flooring, fresh paint, some new insulation. You will love this come Syrup Festival when you are minutes away!
Full Property Details
Full Property Details for 236 W Main St
General
- Sold For: $162,000
- Taxes: $2,051
- Status: Closed
- Type: Single Family
- Source: SWMRIC_MLS
- MLS ID: 25062039
- Added to Site: 245 day(s) ago
Interior
- Number of Rooms: 8
- Interior Features: Garage Door Opener
- Appliances: Dishwasher, Oven, Range, Refrigerator
Rooms
Bathrooms
- Total Bathrooms: 2
- Full Bathrooms: 1
- Half Bathrooms: 1
Bedrooms
- Total Bedrooms: 3
Additional Information
- Equipment: Shed(s)
Parking
- Garage: Yes
- Attached garage: Yes
- Garage Spaces: 2
- Parking Features: Garage Door Opener, Attached
Location
- Area: Eaton County - E
- County: Eaton
- Cross Streets: Sherman
- Driving Directions: M66 to State Rd, continue State Rd turns into W Main, house on the left
Heating & Cooling
- Heating Type: Forced Air
Utilities
- Sewer: Public
- Water: Public
- Utility Description: Natural Gas Connected
Structural Information
- Architectural Style: Traditional
- Construction: Wood Siding
- Basement: Yes
- Roof: Metal, Shingle
- Stories/Levels: 2
- Square Feet: 1,516
- Living Area: 1,516 Sq. Ft.
- Year Built: 1960
Additional Structures
- Other Structures: Shed(s)
Lot Features
- Lot Size (Acres): 0.79
- Lot Size (Sq. Ft.): 34,412
- Frontage: Paved
- Lot Features: Sidewalk
- Zoning: residential
Financial Considerations
- Tax Amount: $2,051
- Terms: Cash, Conventional
Disclosures and Reports
- Legal Description: LOT 12, BLOCK B, EXCEPT S 181.5 FT OF W 82.5 FT. DAVIS & PARMENTERS ADD VILLAGE OF VERMONTVILLE SEC.21, T3N, R6W, 1976
- Property ID: 051-048-602-122-00
Listed by Greenridge Realty (Hastings), Karen M Johnson
Sold by Greenridge Realty (Cascade), Teresa M Wandell

Get Pre-Approved Today
Schools
Schools serving 236 W Main St
School District:Maple Valley Schools
| Name | Grades | Distance |
|---|---|---|
Fuller Street Elementary School 251 Fuller Street, Nashville, MI 49073 | PK-2 | 4.1 mi |
Maple Valley Jr/Sr High School 11090 Nashville Highway, Vermontville, MI 49096 | 7-12 | 1.8 mi |
Disclaimer:
School attendance boundaries provided by ATTOM Data Solutions and are for reference only. Contact the school directly to verify enrollment eligibility.
Price & Sales History for 236 W Main St
Date
Details
Price
Change
Source
7/22/2026
Sold
$162,000
-1.22%
MLS
6/01/2026
Price Reduced
$164,000
-2.96%
MLS
4/13/2026
Price Reduced
$169,000
-3.37%
MLS
3/04/2026
Price Reduced
$174,900
-2.78%
MLS
1/16/2026
Price Reduced
$179,900
-5.27%
MLS
12/16/2025
Listed
$189,900
—
MLS
Disclaimer: Historical sales information is derived from public records provided by the county offices. Information is not guaranteed and should be independently verified.
236 W Main Street, Vermontville, MI 49096 (MLS# 25062039) is a Single Family property that was sold at $162,000 on July 22, 2026. Want to learn more about 236 W Main Street? Do you have questions about finding other Single Family real estate for sale in Vermontville? You can browse all Vermontville real estate or contact a Coldwell Banker agent to request more information.