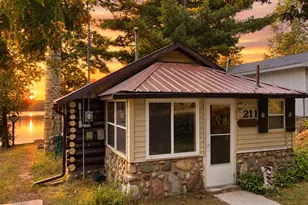
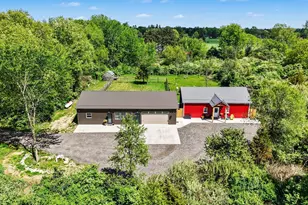
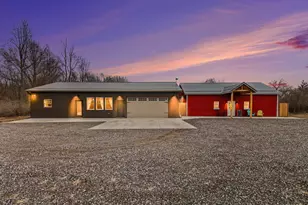
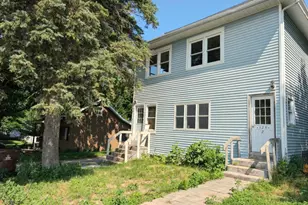
This is a carousel with tiles that activate property listing cards. Use the previous and next buttons to navigate.
1/1
$210,000
This is a carousel with tiles that activate property listing cards. Use the previous and next buttons to navigate.
1/1
Property Description
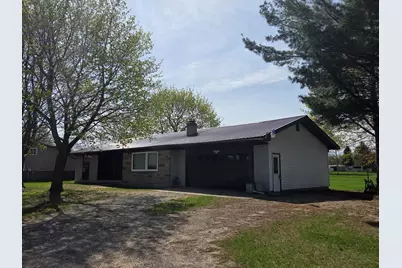
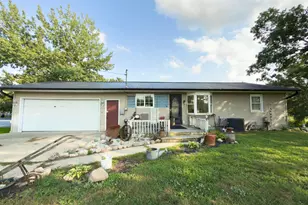
Well-maintained ranch home featuring classic brick and stone exterior accents, situated on a spacious corner lot in a peaceful country setting. This home offers three bedrooms and one-and-a-half bathrooms, providing comfortable and functional living space. The full basement adds excellent entertaining potential with a wet bar and fireplace, perfect for gatherings or relaxing evenings. Notable updates include a metal roof, some replacement windows, a new hot water tank, and updated plumbing. Enjoy outdoor living with a large backyard and deck, ideal for entertaining or enjoying the open surroundings. Conveniently located close to a main road and just minutes from shopping and amenities in Alma and Mt. Pleasant, this property offers the perfect balance of country charm and everyday convenience.
Full Property Details
Full Property Details for 7858 Birch Dr
General
- Sold For: $210,000
- Taxes: $2,808
- Status: Closed
- Type: Single Family
- Source: SWMRIC_MLS
- MLS ID: 26000162
- Added to Site: 145 day(s) ago
Interior
- Number of Rooms: 7
- Interior Features: Garage Door Opener, Wet Bar, Eat-in Kitchen, Pantry
- Fireplace: Yes
- Number of Fireplaces: 1
- Fireplace(s): Recreation Room, Wood Burning, Recreation Room, Wood Burning
- Appliances: Dishwasher, Range
Rooms
Bathrooms
- Total Bathrooms: 2
- Full Bathrooms: 1
- Half Bathrooms: 1
Bedrooms
- Total Bedrooms: 3
Parking
- Garage: Yes
- Attached garage: Yes
- Garage Spaces: 2
- Parking Features: Garage Faces Front, Garage Door Opener, Attached
Location
- Area: Montcalm County - V
- County: Montcalm
- Cross Streets: Howard City Edmore Rd (M-46)
- Driving Directions: M-46 (east from Edmore area/US131 and west from Alma area/US127) to Birch Dr. Home is on the corner of Birch Dr. and M46
Heating & Cooling
- Heating Type: Forced Air
Utilities
- Sewer: Septic Tank
- Water: Well
- Well: Yes
Structural Information
- Architectural Style: Ranch
- Construction: Brick, Stone, Vinyl Siding
- Basement: Yes
- Roof: Metal
- Stories/Levels: 1
- Square Feet: 1,240
- Living Area: 1,240 Sq. Ft.
- Year Built: 1972
Lot Features
- Lot Size (Acres): 0.49
- Lot Size (Sq. Ft.): 21,344
- Frontage: Paved
- Lot Features: Corner Lot
Financial Considerations
- Tax Amount: $2,808
- Terms: Cash, FHA, VA Loan, Rural Development, Conventional
Disclosures and Reports
- Legal Description: LOT 2 SANDY FLATS SUBDIVISION NO 1.
- Property ID: 018-441-002-00
Listed by Eagle Realty, Travis Rose and Richard Adgate
Sold by Century 21 Lee-Mac Realty, Erin Ryckman

Get Pre-Approved Today
Schools
Schools serving 7858 Birch Dr
School District:Vestaburg Community Schools
| Name | Grades | Distance |
|---|---|---|
Vestaburg Community Elementary School 7100 A Avenue, Vestaburg, MI 48891 | K-6 | 2.2 mi |
Vestaburg Community High School 7100 A Avenue, Vestaburg, MI 48891 | 7-12 | 2.2 mi |
Disclaimer:
School attendance boundaries provided by ATTOM Data Solutions and are for reference only. Contact the school directly to verify enrollment eligibility.
Price & Sales History for 7858 Birch Dr
Date
Details
Price
Change
Source
5/12/2026
Sold
$210,000
-6.67%
MLS
2/18/2026
Price Reduced
$225,000
-4.26%
MLS
1/02/2026
Listed
$235,000
—
MLS
Disclaimer: Historical sales information is derived from public records provided by the county offices. Information is not guaranteed and should be independently verified.
7858 Birch Drive, Vestaburg, MI 48891 (MLS# 26000162) is a Single Family property that was sold at $210,000 on May 12, 2026. Want to learn more about 7858 Birch Drive? Do you have questions about finding other Single Family real estate for sale in Vestaburg? You can browse all Vestaburg real estate or contact a Coldwell Banker agent to request more information.