This is a carousel with tiles that activate property listing cards. Use the previous and next buttons to navigate.
1/1
$325,000
This is a carousel with tiles that activate property listing cards. Use the previous and next buttons to navigate.
1/1
Property Description
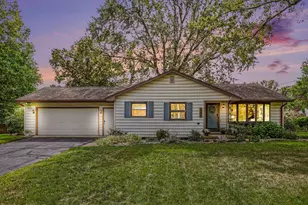
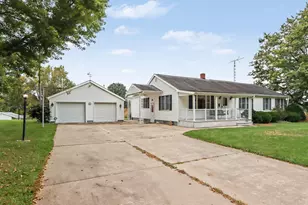
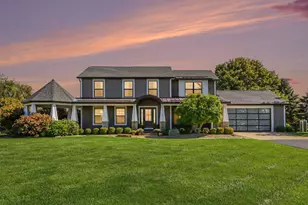
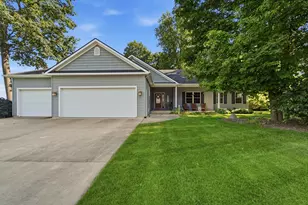
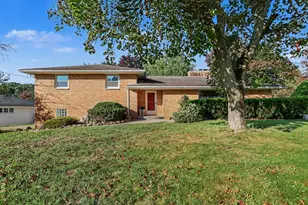
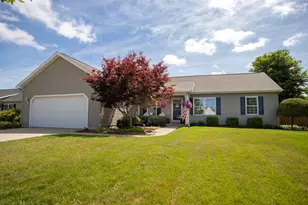
Welcome home to this beautifully maintained 3-bedroom, 2-bath ranch in the desirable Trillium Platte neighborhood of Vicksburg! Located in a highly sought-after school district, this move-in-ready home offers comfort, updates, and room to grow. The inviting living room features updated wood flooring and a cozy wood- or gas-burning fireplace. The open dining area and kitchen include granite countertops, updated appliances, and a charming coffee bar. An oversized mudroom/laundry room adds everyday convenience. Major updates include a new roof (2024) and new windows (2025). Enjoy the fenced backyard with a covered patio, hot tub, and firepit--perfect for relaxing or entertaining. The unfinished basement offers endless possibilities for additional living space, a recreation room, gym, or storage. Don't miss this wonderful opportunity in one of Vicksburg's most desirable neighborhoods. Welcome home to this beautifully maintained 3 bedroom, 2 full bath ranch in the desirable Trillium Platte neighborhood of Vicksburg! Located in a highly sought-after school district and established neighborhood, this home offers the perfect blend of comfort, updates, and opportunity for personalization. Step inside to find a warm and inviting living room featuring beautifully updated wood flooring and a cozy fireplace that can be enjoyed with wood or gas. The home flows seamlessly into the open concept dining area and kitchen complete with granite countertops, updated appliances and a charming coffee bar. The oversized mudroom/laundry adds exceptional everyday functionality and convenience. This home has been thoughtfully updated with major improvements recently completed, including a new roof (April 2024) and new windows (June 2025) giving peace of mind to the next owners. Outside, enjoy a generously sized fenced backyard featuring a covered patio, hot tub and firepit-perfect forentertaining, pets, gardening, or relaxing evenings at home. The unfinished basement offers endless potential for future living space, a recreation room, home gym, or additional storage designed to fit your needs. Lovingly cared for and move-in ready, this Trillium Platte ranch is a wonderful opportunity to enjoy small-town charm with modern updates in one of the area's most desirable neighborhoods.
Full Property Details
Full Property Details for 1114 Meadowsweet Ln
General
- Sold For: $325,000
- Taxes: $3,840
- Status: Closed
- Type: Single Family
- Source: SWMRIC_MLS
- MLS ID: 26029045
- Added to Site: 75 day(s) ago
Interior
- Number of Rooms: 9
- Interior Features: Ceiling Fan(s), Broadband, Garage Door Opener, Hot Tub Spa, Eat-in Kitchen, Pantry
- Fireplace: Yes
- Number of Fireplaces: 1
- Fireplace(s): Gas Log, Living Room, Wood Burning, Gas Log, Living Room, Wood Burning
- Appliances: Dishwasher, Disposal, Dryer, Microwave, Range, Refrigerator, Washer, Water Softener Owned
Rooms
Bathrooms
- Total Bathrooms: 2
- Full Bathrooms: 2
Bedrooms
- Total Bedrooms: 3
Parking
- Garage: Yes
- Attached garage: Yes
- Garage Spaces: 2
- Parking Features: Garage Door Opener, Attached
Location
- County: Kalamazoo
- Subdivision: Trillium Plat
- Cross Streets: Gardenia Ave
- Driving Directions: E V Ave to Trillium Blvd, left on Gardenia, right on Meadowsweet.
Heating & Cooling
- Central air: Yes
- Air Conditioning: Yes
- Cooling Type: Central Air Conditioning
- Heating Type: Forced Air
Utilities
- Sewer: Public
- Water: Public
- Cable Available: Yes
- Utility Description: Natural Gas Available, Electricity Available, Cable Available, Natural Gas Connected, Cable Connected, Storm Sewer
Structural Information
- Architectural Style: Ranch
- Construction: Vinyl Siding
- Basement: Yes
- Roof: Composition
- Stories/Levels: 1
- Square Feet: 1,478
- Living Area: 1,478 Sq. Ft.
- Year Built: 1998
Lot Features
- Lot Size (Acres): 0.24
- Lot Size (Sq. Ft.): 10,454
- Frontage: Paved
- Zoning: Residential
Financial Considerations
- Tax Amount: $3,840
- Terms: Cash, FHA, VA Loan, Conventional
Disclosures and Reports
- Legal Description: TRILLIUM NO. 1 LOT 20* **SPL FR 480-012 TO 430-010 & 478-010 THRU 510 PLAT 97 ROLL.
- Property ID: 14-11-478-200
Listed by Five Star Real Estate, Angie Finlan
Sold by Hughey, REALTORS Inc., Randy Hughey

Get Pre-Approved Today
Schools
Schools serving 1114 Meadowsweet Ln
School District:Vicksburg Community Schools
| Name | Grades | Distance |
|---|---|---|
Sunset Lake Elementary School 201 North Boulevard Street, Vicksburg, MI 49097 | K-5 | 0.9 mi |
Vicksburg Middle School 348 East Prairie Street, Vicksburg, MI 49097 | 6-8 | 1.6 mi |
Vicksburg High School 501 East Highway Street, Vicksburg, MI 49097 | 9-12 | 1.8 mi |
Disclaimer:
School attendance boundaries provided by ATTOM Data Solutions and are for reference only. Contact the school directly to verify enrollment eligibility.
Price & Sales History for 1114 Meadowsweet Ln
Date
Details
Price
Change
Source
8/13/2026
Sold
$325,000
—
MLS
6/14/2026
Price Reduced
$325,000
-4.38%
MLS
6/12/2026
Listed
$339,900
—
MLS
Disclaimer: Historical sales information is derived from public records provided by the county offices. Information is not guaranteed and should be independently verified.
1114 Meadowsweet Lane, Vicksburg, MI 49097 (MLS# 26029045) is a Single Family property that was sold at $325,000 on August 13, 2026. Want to learn more about 1114 Meadowsweet Lane? Do you have questions about finding other Single Family real estate for sale in Vicksburg? You can browse all Vicksburg real estate or contact a Coldwell Banker agent to request more information.