This is a carousel with tiles that activate property listing cards. Use the previous and next buttons to navigate.
1/1
$382,000
This is a carousel with tiles that activate property listing cards. Use the previous and next buttons to navigate.
1/1
Property Description
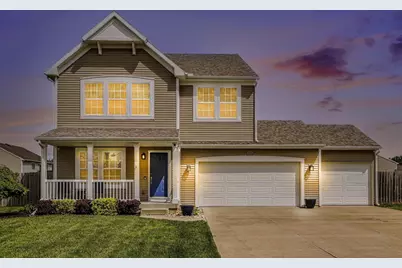
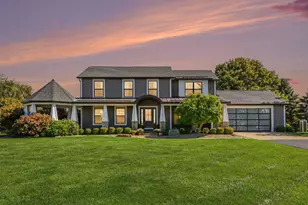
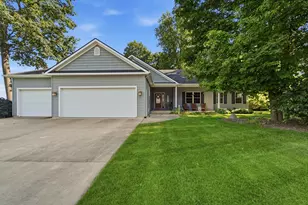
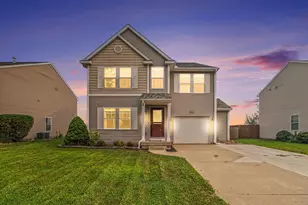
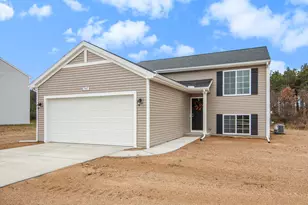
Welcome to this well-maintained, one-owner Colonial in Vicksburg's desirable Madison Heights community! Offering 4 bedrooms, 2.5 baths, and a versatile loft, this home features a spacious primary suite with ensuite and large walk-in closet. The main level includes a flexible den with French doors, perfect for an office, workout, or playroom, plus a bright dining area and great room with gas fireplace. The kitchen boasts granite countertops, cherry cabinets, stainless steel appliances, and snack bar seating. Recent updates in the last 5 years include flooring, recessed lighting, appliances, water softener, and an expanded patio with adjoining deck and hot tub. Enjoy a large, fenced backyard with shed. Partially finished basement with egress is ready for your finishing touches. 3-car garage. Located on a quiet street with a larger lot, just a short walk or bike ride to downtown Vicksburg, Vicksburg schools, and Little League fields. Call for your tour today!
Full Property Details
Full Property Details for 904 Christian Ave
General
- Sold For: $382,000
- Taxes: $3,135
- Status: Closed
- Type: Single Family
- Source: SWMRIC_MLS
- MLS ID: 26019322
- Added to Site: 67 day(s) ago
Interior
- Number of Rooms: 13
- Interior Features: Garage Door Opener, Hot Tub Spa, Center Island
- Fireplace: Yes
- Number of Fireplaces: 1
- Fireplace(s): Gas Log, Gas Log
- Appliances: Dryer, Microwave, Range, Refrigerator, Washer
Rooms
Bathrooms
- Total Bathrooms: 3
- Full Bathrooms: 2
- Half Bathrooms: 1
Bedrooms
- Total Bedrooms: 4
Parking
- Garage: Yes
- Attached garage: Yes
- Garage Spaces: 3
- Parking Features: Attached
Location
- County: Kalamazoo
- Cross Streets: 22nd
- Driving Directions: V Ave in Vicksburg to 22nd north. First right (east) is Christian.
Heating & Cooling
- Central air: Yes
- Air Conditioning: Yes
- Cooling Type: Central Air Conditioning
- Heating Type: Forced Air
Utilities
- Sewer: Public
- Water: Public
Structural Information
- Architectural Style: Colonial
- Construction: Vinyl Siding
- Basement: Yes
- Roof: Composition
- Stories/Levels: 2
- Square Feet: 2,626
- Living Area: 2,626 Sq. Ft.
- Year Built: 2013
Lot Features
- Lot Size (Acres): 0.34
- Lot Size (Sq. Ft.): 14,985
- Frontage: Paved
- Lot Features: Level
- Zoning: RESIDENTIAL
Financial Considerations
- Tax Amount: $3,135.69
- Terms: Cash, FHA, VA Loan, Rural Development, MSHDA, Conventional
Disclosures and Reports
- Legal Description: SEC 12-4-11 VILLAGE OF VICKSBURG PLAT OF MADISON HEIGHTS LOT 12*
- Property ID: 14-12-360-120
Listed by eXp Realty LLC, Matt Mulder
Sold by Weichert REALTORS Plat (Main), David E Michael

Get Pre-Approved Today
Schools
Schools serving 904 Christian Ave
School District:Vicksburg Community Schools
| Name | Grades | Distance |
|---|---|---|
Sunset Lake Elementary School 201 North Boulevard Street, Vicksburg, MI 49097 | K-5 | 0.6 mi |
Vicksburg Middle School 348 East Prairie Street, Vicksburg, MI 49097 | 6-8 | 1.3 mi |
Vicksburg High School 501 East Highway Street, Vicksburg, MI 49097 | 9-12 | 1.6 mi |
Disclaimer:
School attendance boundaries provided by ATTOM Data Solutions and are for reference only. Contact the school directly to verify enrollment eligibility.
Price & Sales History for 904 Christian Ave
Date
Details
Price
Change
Source
6/04/2026
Sold
$382,000
-2.03%
MLS
5/01/2026
Listed
$389,900
—
MLS
Disclaimer: Historical sales information is derived from public records provided by the county offices. Information is not guaranteed and should be independently verified.
904 Christian Avenue, Vicksburg, MI 49097 (MLS# 26019322) is a Single Family property that was sold at $382,000 on June 04, 2026. Want to learn more about 904 Christian Avenue? Do you have questions about finding other Single Family real estate for sale in Vicksburg? You can browse all Vicksburg real estate or contact a Coldwell Banker agent to request more information.