This is a carousel with tiles that activate property listing cards. Use the previous and next buttons to navigate.
1/1
$288,500
This is a carousel with tiles that activate property listing cards. Use the previous and next buttons to navigate.
1/1
Property Description
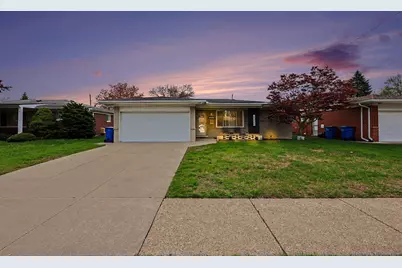
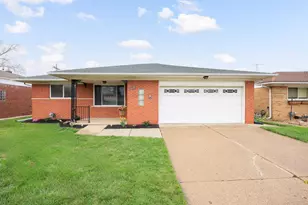
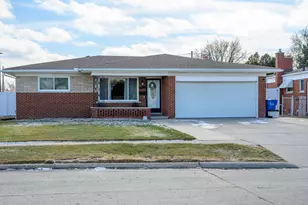
Beautifully maintained 3-bed, 1.5-bath ranch offering single-level living in a highly desirable neighborhood. This home features a cozy fireplace room perfect for relaxing evenings, plus a spacious finished basement with a bar/lounge area ideal for entertaining. The basement also provides TONS of storage, giving you room for everything. Enjoy a bright kitchen, comfortable bedrooms, and a functional layout that fits modern living. Outdoors, the large yard stays lush and green with a 6-zone in-ground sprinkler system. Convenient location near shopping, parks, and commuter routes. A move-in-ready home with great value and strong curb appeal.
Full Property Details
Full Property Details for 27548 Bonnie Dr
General
- Sold For: $288,500
- Taxes: $2,947
- Status: Closed
- Type: Single Family
- Source: SWMRIC_MLS
- MLS ID: 26018843
- Added to Site: 68 day(s) ago
Interior
- Number of Rooms: 7
- Interior Features: Ceiling Fan(s), Broadband, Garage Door Opener
- Fireplace: Yes
- Number of Fireplaces: 1
- Fireplace(s): Living Room, Living Room
- Appliances: Humidifier, Dishwasher, Disposal, Dryer, Oven, Refrigerator, Washer
Rooms
Bathrooms
- Total Bathrooms: 2
- Full Bathrooms: 1
- Half Bathrooms: 1
Bedrooms
- Total Bedrooms: 3
Parking
- Garage: Yes
- Attached garage: Yes
- Garage Spaces: 2
- Parking Features: Attached
Location
- County: Macomb
- Cross Streets: Garbor Dr & Hoover Rd
- Driving Directions: Right onto Susan Ave, left onto Bonnie Dr
Heating & Cooling
- Central air: Yes
- Air Conditioning: Yes
- Cooling Type: Attic Fan, Central Air Conditioning
- Heating Type: Forced Air
Utilities
- Sewer: Public
- Water: Public
- Cable Available: Yes
- Utility Description: Electricity Available, Cable Available, Natural Gas Connected
Structural Information
- Architectural Style: Ranch
- Construction: Brick
- Basement: Yes
- Roof: Asphalt
- Stories/Levels: 1
- Square Feet: 1,318
- Living Area: 1,318 Sq. Ft.
- Year Built: 1962
Lot Features
- Lot Size (Acres): 0.17
- Lot Size (Sq. Ft.): 7,405
- Zoning: RES
Financial Considerations
- Tax Amount: $2,947
- Terms: Cash, FHA, Conventional
Disclosures and Reports
- Legal Description: ''ST. DOROTHY'S PARK SUB'N'' LOT 22 L.49 P.25
- Property ID: 12-13-14-304-005
Listed by Redfin Corporation, Jeffery Fleming
Sold by Wasim International Realty, M N M Tanveer

Get Pre-Approved Today
Schools
Schools serving 27548 Bonnie Dr
School District:Warren Woods Public Schools
| Name | Grades | Distance |
|---|---|---|
Westwood Elementary School, Warren, MI 11999 Martin Road, Warren, MI 48093 | K-5 | 0.2 mi |
Warren Woods Middle School 13400 Twelve Mile Road, Warren, MI 48088 | 6-8 | 0.9 mi |
Warren Woods Tower High School 27900 Bunert Road, Warren, MI 48088 | 9-12 | 1.3 mi |
Disclaimer:
School attendance boundaries provided by ATTOM Data Solutions and are for reference only. Contact the school directly to verify enrollment eligibility.
Price & Sales History for 27548 Bonnie Dr
Date
Details
Price
Change
Source
6/02/2026
Sold
$288,500
4.91%
MLS
4/30/2026
Listed
$275,000
—
MLS
Disclaimer: Historical sales information is derived from public records provided by the county offices. Information is not guaranteed and should be independently verified.
27548 Bonnie Drive, Warren, MI 48093 (MLS# 26018843) is a Single Family property that was sold at $288,500 on June 02, 2026. Want to learn more about 27548 Bonnie Drive? Do you have questions about finding other Single Family real estate for sale in Warren? You can browse all Warren real estate or contact a Coldwell Banker agent to request more information.