This is a carousel with tiles that activate property listing cards. Use the previous and next buttons to navigate.
1/1
$785,000
This is a carousel with tiles that activate property listing cards. Use the previous and next buttons to navigate.
1/1
Property Description
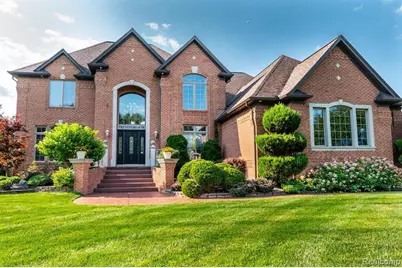
Spectacular colonial dream home. 3347 Sq Ft of luxurious living space! This home is perfect for entertaining! One of the largest lots in the subdivision. This home was custom built by the original owner. Lafata cabinets throughout. High ceilings and imported tile, with custom woodwork. This home has 2 laundry rooms one upper and zoned heating with 2 furnaces, and 2 A/C. Elegant pool added 2018 with custom tile and top of the line equipment. Finished daylight basement with full kitchen and wet bar. Breathtaking custom pool with private yard and Gazebo and patio area with custom stone bricking. This castle has many unique features. Mud room off garage. 3 car garage beautiful corner lot. Must provide pre-qualification letter or proof of funds.
Full Property Details
Full Property Details for 57629 Stonebriar Dr
General
- Sold For: $785,000
- HOA FEE: $142/month
- HOA FEE FREQ.: Semi-Annually
- Taxes: $10,210
- Status: Closed
- Type: Single Family
- Source: SWMRIC_MLS
- MLS ID: 26027601
- Added to Site: 87 day(s) ago
Interior
- Number of Rooms: 12
- Interior Features: Garage Door Opener, Center Island, Pantry
- Fireplace: Yes
- Number of Fireplaces: 1
- Fireplace(s): Family Room, Wood Burning, Family Room, Wood Burning
- Appliances: Cooktop, Disposal, Dryer, Oven, Range, Refrigerator, Washer
Rooms
Bathrooms
- Total Bathrooms: 5
- Full Bathrooms: 3
- Half Bathrooms: 2
Bedrooms
- Total Bedrooms: 4
Additional Information
- Shared Amenities: Pool
- Pool: Yes
- Pool Description: In Ground, Outdoor/Above
Parking
- Garage: Yes
- Attached garage: Yes
- Garage Spaces: 3
- Parking Features: Garage Faces Side, Garage Door Opener, Attached
Location
- County: Macomb
- Cross Streets: Stonebriar & Windham
Community
- Association: Yes
- Assoc. Fees Include: Snow Removal
Heating & Cooling
- Central air: Yes
- Air Conditioning: Yes
- Cooling Type: Central Air Conditioning
- Heating Type: Forced Air
Utilities
- Sewer: Public
- Water: Public
Structural Information
- Architectural Style: Colonial
- Construction: Brick, Stone
- Basement: Yes
- Roof: Asphalt
- Stories/Levels: 2
- Square Feet: 3,347
- Living Area: 3,347 Sq. Ft.
- Year Built: 2003
Lot Features
- Lot Size (Acres): 0.39
- Lot Size (Sq. Ft.): 16,988
- Frontage: Paved
- Lot Features: Corner Lot
Financial Considerations
- Association Fee: $850
- Assoc Fee Freq.: Semi-Annually
- Tax Amount: $10,210
- Terms: Cash, Conventional
Disclosures and Reports
- Legal Description: STONEBRIAR SUBDIVISIONLOT 97 LIBER 148, PAGES 36 - 52
- Property ID: 24-04-35-427-028
Listed by RE/MAX Classic, Derrick Brown
Sold by Redfin Corporation, Sonseeahray Harvin

Get Pre-Approved Today
Schools
Schools serving 57629 Stonebriar Dr
School District:Utica Community Schools
| Name | Grades | Distance |
|---|---|---|
Richard J. Duncan Elementary 14500 26 Mile Road, Shelby Township, MI 48315 | PK-6 | 0.9 mi |
Malow Junior High School 6400 25 Mile Road, Shelby Township, MI 48316 | 7-8 | 3.2 mi |
Eisenhower High School, Shelby Township, MI 6500 25 Mile Road, Shelby Township, MI 48316 | 9-12 | 3 mi |
Disclaimer:
School attendance boundaries provided by ATTOM Data Solutions and are for reference only. Contact the school directly to verify enrollment eligibility.
Price & Sales History for 57629 Stonebriar Dr
Date
Details
Price
Change
Source
8/21/2026
Sold
$785,000
-3.68%
MLS
6/06/2026
Listed
$815,000
—
MLS
Disclaimer: Historical sales information is derived from public records provided by the county offices. Information is not guaranteed and should be independently verified.
57629 Stonebriar Drive, Washington, MI 48094 (MLS# 26027601) is a Single Family property that was sold at $785,000 on August 21, 2026. Want to learn more about 57629 Stonebriar Drive? Do you have questions about finding other Single Family real estate for sale in Washington? You can browse all Washington real estate or contact a Coldwell Banker agent to request more information.