This is a carousel with tiles that activate property listing cards. Use the previous and next buttons to navigate.
1/1
$293,500
This is a carousel with tiles that activate property listing cards. Use the previous and next buttons to navigate.
1/1
Property Description
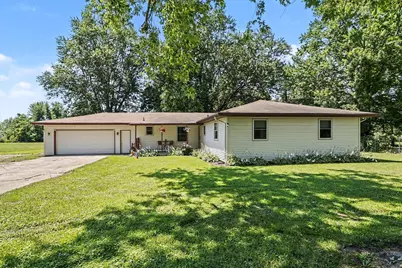
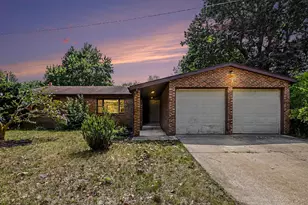
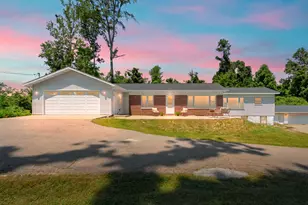
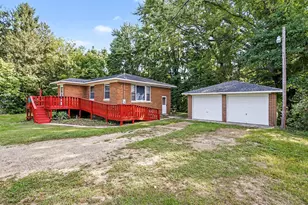
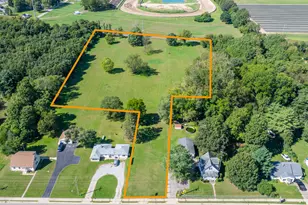
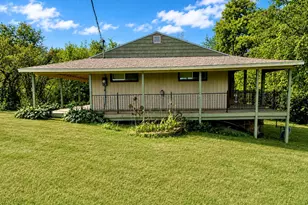
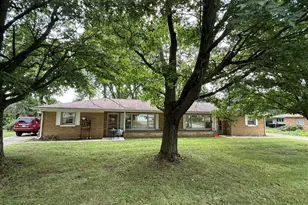
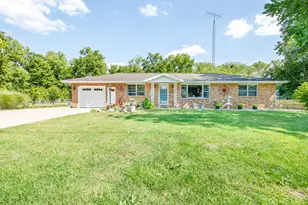
OPEN HOUSE is CANCELLED for Saturday, July 18th from 11:00 AM to 1:00 PM. Welcome to this sprawling 4-bedroom, 1.5-bathroom ranch home in Watervliet Township, offering the ease of single-story living. Step inside to find hardwood flooring flowing through the entryway and spacious living room. The heart of the home features an expansive, open-concept kitchen and dining area equipped with stainless steel appliances, ample cabinetry, and durable tile floors. Just off the kitchen and dining space, step out onto the deck to relax and overlook a fenced portion of the yard, noting that the sprawling property extends well beyond the fence line and is ready for your vision of outbuildings! Complete with a covered front porch and an attached 24 ft x 36 ft 2-car garage, this home combines comfort and convenience. Located less than 1 mile from the local hospital, middle school, and high school. Schedule your private showing today.
Full Property Details
Full Property Details for 4226 John Goff Rd
General
- Sold For: $293,500
- Taxes: $2,631
- Status: Closed
- Type: Single Family
- Source: SWMRIC_MLS
- MLS ID: 26036218
- Added to Site: 58 day(s) ago
Interior
- Number of Rooms: 10
- Interior Features: Ceiling Fan(s), Broadband
- Appliances: Dishwasher, Dryer, Microwave, Range, Refrigerator, Washer
Rooms
Bathrooms
- Total Bathrooms: 2
- Full Bathrooms: 1
- Half Bathrooms: 1
Bedrooms
- Total Bedrooms: 4
Parking
- Garage: Yes
- Attached garage: Yes
- Garage Spaces: 2
- Parking Features: Garage Faces Front, Attached
Location
- County: Berrien
- Cross Streets: Red Arrow Hwy
- Driving Directions: GPS from Location
Heating & Cooling
- Central air: Yes
- Air Conditioning: Yes
- Cooling Type: Attic Fan, Central Air Conditioning
- Heating Type: Forced Air
Utilities
- Sewer: Septic Tank
- Water: Well
- Well: Yes
- Utility Description: Electricity Available
Structural Information
- Architectural Style: Ranch
- Construction: Vinyl Siding
- Basement: Yes
- Roof: Asphalt, Composition, Shingle
- Stories/Levels: 1
- Square Feet: 1,904
- Living Area: 1,904 Sq. Ft.
- Year Built: 1970
Lot Features
- Lot Size (Acres): 2.7
- Lot Size (Sq. Ft.): 117,612
- Frontage: Paved
- Lot Features: Level
Financial Considerations
- Tax Amount: $2,631
- Terms: Cash, FHA, VA Loan, Rural Development, MSHDA, Conventional
Disclosures and Reports
- Legal Description: per title commitment
- Property ID: 11-21-7250-0005-00-7 & 4 more
Listed by eXp Realty, Lifestyle Properties Group
Sold by Jaqua Realtors, Christine Norland

Get Pre-Approved Today
Schools
Schools serving 4226 John Goff Rd
School District:Watervliet School District
| Name | Grades | Distance |
|---|---|---|
North Elementary School, Watervliet, MI 287 West Baldwin Ave, Watervliet, MI 49098 | 3-5 | 1.1 mi |
South Elementary School, Watervliet, MI 433 Lucinda Lane, Watervliet, MI 49098 | PK-2 | 1.2 mi |
Watervliet Middle School 450 East Saint Joseph Street, Watervliet, MI 49098 | 6-8 | 0.4 mi |
Disclaimer:
School attendance boundaries provided by ATTOM Data Solutions and are for reference only. Contact the school directly to verify enrollment eligibility.
Price & Sales History for 4226 John Goff Rd
Date
Details
Price
Change
Source
9/15/2026
Sold
$293,500
3.89%
MLS
7/15/2026
Listed
$282,500
—
MLS
Disclaimer: Historical sales information is derived from public records provided by the county offices. Information is not guaranteed and should be independently verified.
4226 John Goff Road, Watervliet, MI 49098 (MLS# 26036218) is a Single Family property that was sold at $293,500 on September 15, 2026. Want to learn more about 4226 John Goff Road? Do you have questions about finding other Single Family real estate for sale in Watervliet? You can browse all Watervliet real estate or contact a Coldwell Banker agent to request more information.