This is a carousel with tiles that activate property listing cards. Use the previous and next buttons to navigate.
1/1
$299,900
This is a carousel with tiles that activate property listing cards. Use the previous and next buttons to navigate.
1/1
Property Description
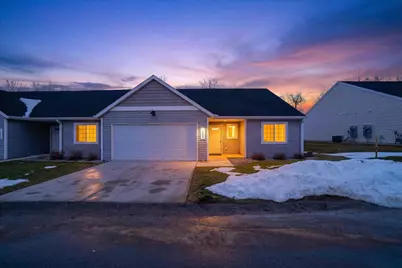
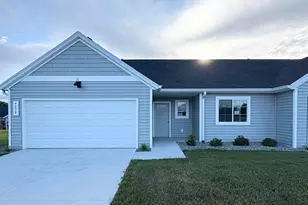
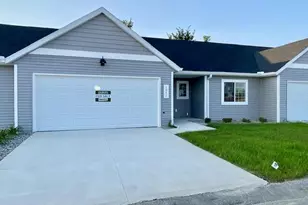
Welcome to the new and fresh community of Harvest Meadows! This condo has been kept in great shape since its very recent construction date, and as a massive perk, it has no neighbors to its rear, giving it an extra slice of privacy. There are no plans to develop behind. With an open floor plan, covered back porch, and heated garage with a separate thermostat, this 2 bed 2 bath space has it all. Come see it today!
Full Property Details
Full Property Details for 1069 Sunnyside Dr
General
- Sold For: $299,900
- HOA FEE: $230/month
- Taxes: $6,196
- Status: Closed
- Type: Condo
- Source: SWMRIC_MLS
- MLS ID: 26006287
- Added to Site: 119 day(s) ago
Interior
- Number of Rooms: 7
- Interior Features: Ceiling Fan(s), Garage Door Opener, Center Island
- Appliances: Dishwasher, Microwave, Range, Refrigerator
Rooms
Bathrooms
- Total Bathrooms: 2
- Full Bathrooms: 2
Bedrooms
- Total Bedrooms: 2
Additional Information
- Shared Amenities: Pets Allowed
Parking
- Garage: Yes
- Attached garage: Yes
- Garage Spaces: 2
- Parking Features: Attached
Location
- County: Allegan
- Cross Streets: Sunnyside Dr & Highpoint Dr
- Driving Directions: Take the Dorr exit off of 131 heading east and head north from the Division St intersection. Sunnyside Dr will be on the right after a few other entrances to the Harvest Meadows community.
Community
- Association: Yes
- Assoc. Fees Include: Water, Trash, Snow Removal, Lawn/Yard Care
Heating & Cooling
- Central air: Yes
- Air Conditioning: Yes
- Cooling Type: Central Air Conditioning
- Heating Type: Forced Air
Utilities
- Sewer: Public
- Water: Public
- Cable Available: Yes
- Utility Description: Cable Available, Natural Gas Connected
Structural Information
- Architectural Style: Ranch
- Construction: Vinyl Siding
- Basement: Yes
- Roof: Shingle
- Stories/Levels: 1
- Square Feet: 1,424
- Living Area: 1,424 Sq. Ft.
- Year Built: 2023
Lot Features
- Zoning: RES
Financial Considerations
- Association Fee: $230
- Assoc Fee Freq.: Monthly
- Tax Amount: $6,196
- Terms: Cash, FHA, Conventional
Disclosures and Reports
- Legal Description: UNIT 52 HARVEST MEADOWS CONDO SEC 18 T4N R11W (2024). SPLIT/COMBINED ON 06/07/2023 FROM 13-018-008-02;
- Property ID: 13-199-052-00
Listed by Independence Realty (Main), Lucas J O'Hearn
Sold by Five Star Real Estate (Main), Jeffrey Mohr

Get Pre-Approved Today
Schools
Schools serving 1069 Sunnyside Dr
School District:Wayland Union Schools
| Name | Grades | Distance |
|---|---|---|
Dorr School 4159 18th Street, Dorr, MI 49323 | PK-4 | 3.6 mi |
Wayland Union Middle School 701 Wildcat Drive, Wayland, MI 49348 | 7-8 | 4.6 mi |
Wayland High School 870 East Superior Street, Wayland, MI 49348 | 9-12 | 4.4 mi |
Disclaimer:
School attendance boundaries provided by ATTOM Data Solutions and are for reference only. Contact the school directly to verify enrollment eligibility.
Price & Sales History for 1069 Sunnyside Dr
Date
Details
Price
Change
Source
4/28/2026
Sold
$299,900
—
MLS
2/20/2026
Listed
$299,900
—
MLS
Disclaimer: Historical sales information is derived from public records provided by the county offices. Information is not guaranteed and should be independently verified.
1069 Sunnyside Drive, Wayland, MI 49348 (MLS# 26006287) is a Condo property that was sold at $299,900 on April 28, 2026. Want to learn more about 1069 Sunnyside Drive? Do you have questions about finding other Condo real estate for sale in Wayland? You can browse all Wayland real estate or contact a Coldwell Banker agent to request more information.