This is a carousel with tiles that activate property listing cards. Use the previous and next buttons to navigate.
1/32
$384,900
This is a carousel with tiles that activate property listing cards. Use the previous and next buttons to navigate.
1/32
Property Description
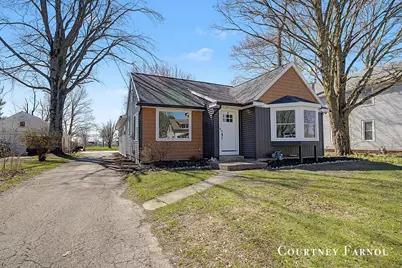
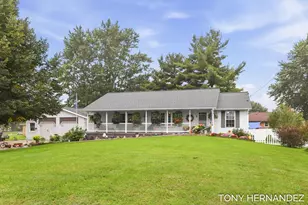
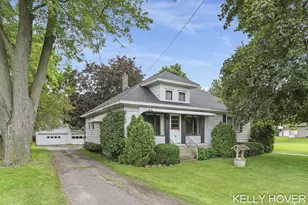
Welcome home to this charming and thoughtfully updated 1955 ranch in the highly desirable Moline area! With over 2,500 square feet of finished living space, 4 bedrooms, an easy access location for a future second bathroom in Primary bedrooms oversized closet, this home offers the perfect blend of comfort, character, and room to grow. From the moment you step inside, you'll feel right at home. Sunlight pours through the beautiful bay and picture windows, creating cozy spaces perfect for morning coffee, curling up with a good book, or simply soaking in the peaceful surroundings. Thoughtful renovations completed in 2021 by Hilton Homes bring modern convenience while preserving the warm character that makes this home truly special. The updates here are more than just cosmetic--they're the kind that bring real peace of mind. Major improvements include updated PEX plumbing with no galvanized lines, a new roof (2021), on-demand water heater (2021), and new gutters with guards (2023). Stylish built-in bookshelves, solid hardwood interior doors, and a smart refrigerator add charm and functionality throughout the home. Built for comfort in every season, the home features 5/8" drywall, R49 insulation, an encapsulated crawl space, and R21 closed-cell foam insulation along exterior walls with additional insulation throughout--helping create a quiet, energy-efficient retreat you'll appreciate year-round. Whether you're hosting game night, movie marathons, holiday gatherings, or simply enjoying a quiet evening at home, the spacious layout makes everyday living easy and inviting. Main-floor laundry adds convenience, while the combination of a basement furnace, central A/C (added in 2019), and two energy-efficient mini-split systems keeps everyone comfortable no matter the season. Step outside and enjoy one of the best parts of this property--its fantastic location! Situated directly across from a ballfield and just minutes from parks, trails, and recreation areas, there's always something to enjoy nearby. Evening walks, pickup games, and summer fun are practically right outside your front door. This is more than just a house--it's a place to make memories, put down roots, and truly feel at home. Come experience all the charm, updates, and warmth this beautiful Moline ranch has to offer!
Full Property Details
Full Property Details for 1164 144th Ave
General
- Price: $384,900
- Taxes: $131,251
- Status: Active
- Type: Single Family
- Source: SWMRIC_MLS
- MLS ID: 26014750
- Updated: 5/22/2026
- Added to Site: 47 day(s) ago
Interior
- Number of Rooms: 7
- Appliances: Built-In Electric Oven, Dishwasher, Dryer, Microwave, Refrigerator, Washer, Water Softener Owned
Rooms
Bathrooms
- Total Bathrooms: 1
- Full Bathrooms: 1
Bedrooms
- Total Bedrooms: 4
Other Rooms
- Laundry: Gas Dryer Hookup, In Hall, Main Level
Location
- County: Allegan
- Cross Streets: Division Ave & 12th Street
Heating & Cooling
- Central air: Yes
- Air Conditioning: Yes
- Cooling Type: Central Air Conditioning
- Heating Type: Forced Air
Utilities
- Sewer: Public
- Water: Public
Structural Information
- Architectural Style: Ranch
- Construction: Vinyl Siding
- Basement: Yes
- Roof: Shingle
- Stories/Levels: 1
- Square Feet: 2,592
- Living Area: 2,592 Sq. Ft.
- Year Built: 1955
Lot Features
- Lot Size (Acres): 0.34
- Lot Size (Sq. Ft.): 14,810
- Lot Dimensions: 57ft front x 264ft
- Zoning: Residential
Financial Considerations
- Tax Amount: $131,251
- Terms: Cash, FHA, VA Loan, MSHDA, Conventional
Disclosures and Reports
- Legal Description: E 57' OF W 986.5' OF N 264.67' NW 1/4 SEC 18 T4N R11W (90)
- Property ID: 13-018-040-00
Listed by Greenridge Realty (West), Courtney D Farnol
Get Pre-Approved Today
Get a Great Insurance Rate
Schools
Schools serving 1164 144th Ave
School District:Wayland Union Schools
| Name | Grades | Distance |
|---|---|---|
Dorr School 4159 18th Street, Dorr, MI 49323 | PK-4 | 3.4 mi |
Wayland Union Middle School 701 Wildcat Drive, Wayland, MI 49348 | 7-8 | 5.1 mi |
Wayland High School 870 East Superior Street, Wayland, MI 49348 | 9-12 | 4.9 mi |
Disclaimer:
School attendance boundaries provided by ATTOM Data Solutions and are for reference only. Contact the school directly to verify enrollment eligibility.
Price & Sales History for 1164 144th Ave
Date
Details
Price
Change
Source
5/20/2026
Price Reduced
$384,900
-2.53%
MLS
4/28/2026
Price Reduced
$394,900
-4.82%
MLS
4/15/2026
Price Reduced
$414,900
-2.38%
MLS
4/10/2026
Listed
$425,000
574.6%
MLS
6/11/2011
Sold
$63,000
—
Public Record
Disclaimer: Historical sales information is derived from public records provided by the county offices. Information is not guaranteed and should be independently verified.
Tax History
Tax History for 1164 144th Ave
Year
Property Taxes
Change
Tax Assessment
Change
2024
$4,147
72%
$166,700
5%
2023
$2,412
—
$159,500
27%
2022
$2,412
—
$125,800
21%
2022
$2,412
-2%
$103,700
50%
2020
$2,454
3%
$69,100
5%
2019
$2,391
—
$65,500
16%
2019
$2,391
2%
$56,500
1%
2018
$2,354
100%
$56,000
4%
2016
100%
$53,800
25%
2016
—
$43,100
—
Disclaimer: Historical tax information is derived from public records provided by the county offices. Information is not guaranteed and should be independently verified.
Estimate the Cost
Estimate the Cost for 1164 144th Ave
1164 144th Avenue, Wayland, MI 49348 (MLS# 26014750) is a Single Family property with 4 bedrooms and 1 full bathroom. 1164 144th Avenue is currently listed for $384,900 and was received on April 10, 2026. Want to learn more about 1164 144th Avenue? Do you have questions about finding other Single Family real estate for sale in Wayland? You can browse all Wayland real estate or contact a Coldwell Banker agent to request more information.