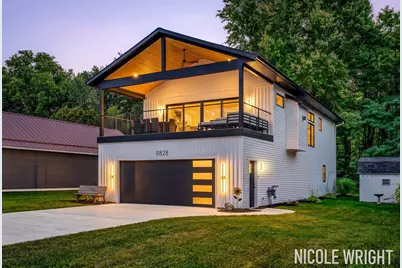
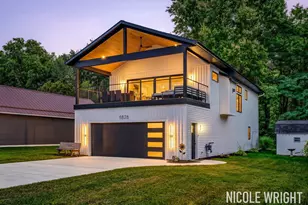
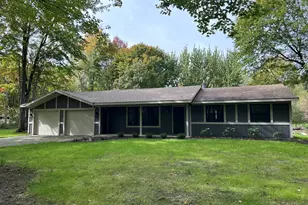
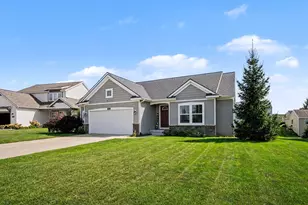
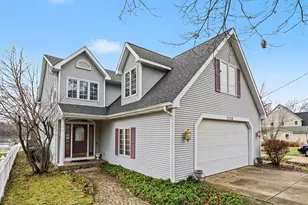
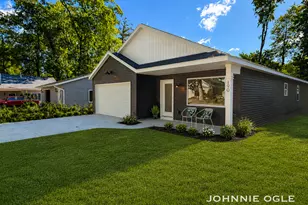
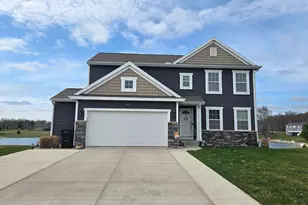
Full Property Details for 11828 Lakeridge Dr
General
- Sold For: $480,000
- HOA FEE: $13/month
- HOA FEE FREQ.: Annually
- Taxes: $10,647
- Status: Closed
- Type: Single Family
- Source: SWMRIC_MLS
- MLS ID: 26046012
- Added to Site: 46 day(s) ago
Interior
- Number of Rooms: 7
- Fireplace: Yes
- Number of Fireplaces: 1
- Fireplace(s): Gas Log, Living Room, Gas Log, Living Room
- Appliances: Dishwasher, Disposal, Dryer, Microwave, Range, Refrigerator, Washer
Rooms
- Total Bathrooms: 3
- Full Bathrooms: 3
Additional Information
Parking
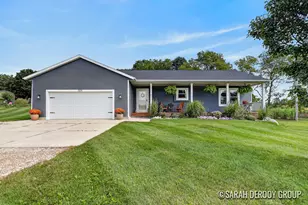
- Garage: Yes
- Attached garage: Yes
- Garage Spaces: 2
- Parking Features: Garage Faces Front, Garage Door Opener, Attached
Location
- County: Barry
- Cross Streets: PAYNE LAKE RD & LAKERIDGE DR
- Driving Directions: GPS - Cherry Valley Rd to N Payne Lake Rd to Lakeridge Dr to Home.
Community
- Association: Yes
- Assoc. Fees Include: Other
Heating & Cooling
- Central air: Yes
- Air Conditioning: Yes
- Cooling Type: Central Air Conditioning
- Heating Type: Forced Air
Utilities
- Sewer: Public
- Water: Well
- Well: Yes
Structural Information
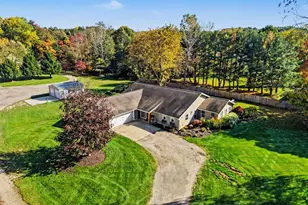
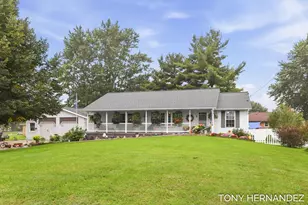
- Architectural Style: Contemporary
- Construction: Vinyl Siding
- Basement: Yes
- Stories/Levels: 2
- Square Feet: 2,093
- Living Area: 2,093 Sq. Ft.
- Year Built: 2023
Additional Structures
- Other Structures: Shed(s)
Lot Features
- Lot Size (Acres): 0.26
- Lot Size (Sq. Ft.): 11,238
Water Features
- Water Front Name: Payne Lake
- Water Front Desc.: Lake
- Lake Front: Yes
Financial Considerations
- Association Fee: $150
- Assoc Fee Freq.: Annually
- Tax Amount: $10,647.15
- Terms: Cash, Conventional
Disclosures and Reports
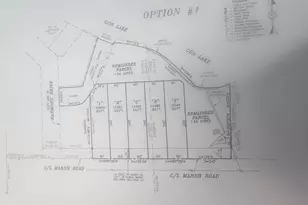
- Legal Description: LOT 34 GACKLERS PAYNE LAKE PLAT
- Property ID: 16-085-013-00
Listed by Five Star Real Estate (Chicago Dr), Nicole L Wright
Sold by Non-Member Office, Non-Member Agent