This is a carousel with tiles that activate property listing cards. Use the previous and next buttons to navigate.
1/1
$1,200,000
This is a carousel with tiles that activate property listing cards. Use the previous and next buttons to navigate.
1/1
Property Description
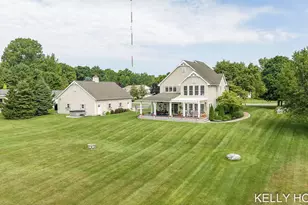
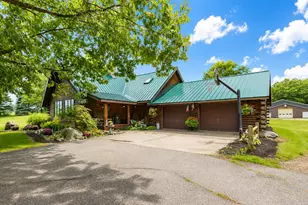
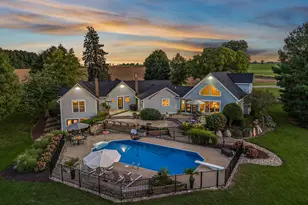
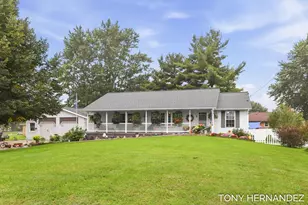
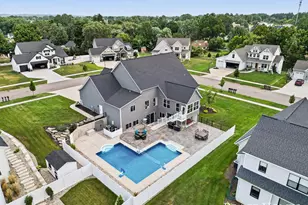
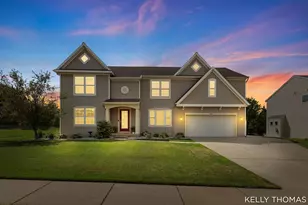
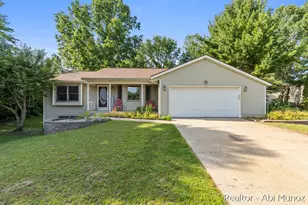
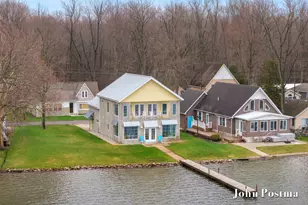
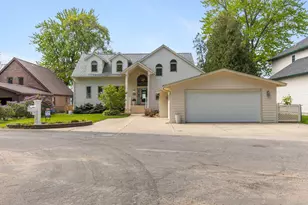
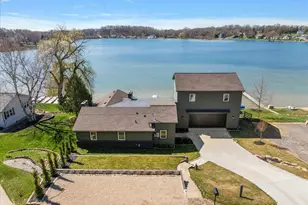
Experience the **Gun Lake lifestyle** in this beautifully updated 3-bedroom, 3-bath home where luxury meets year-round recreation. Designed for gathering, entertaining, and making lifelong memories, the home offers a stunning remodeled primary suite, abundant natural light, quality finishes, and inviting living spaces that seamlessly connect to the outdoors. Enjoy expansive outdoor living with low-maintenance composite decking, beautifully landscaped grounds, and a charming boardwalk walking path that enhances the peaceful setting. The impressive 40x40 barn and spacious 3-stall garage provide exceptional space for boats, vehicles, hobbies, and all your lake toys. Just outside your door, Gun Lake offers everything that makes waterfront living unforgettable-boating, skiing, tubing, fishing, kayaking, paddleboarding, lakeside dining, ice cream shops, nearby parks, scenic trails, and endless summer fun. Association amenities include a boathouse, dedicated boat slip, and the opportunity to Experience the **Gun Lake lifestyle** in this beautifully updated 3-bedroom, 3-bath home where luxury meets year-round recreation. Designed for gathering, entertaining, and making lifelong memories, the home offers a stunning remodeled primary suite, abundant natural light, quality finishes, and inviting living spaces that seamlessly connect to the outdoors. Enjoy expansive outdoor living with low-maintenance composite decking, beautifully landscaped grounds, and a charming boardwalk walking path that enhances the peaceful setting. The impressive 40x40 barn and spacious 3-stall garage provide exceptional space for boats, vehicles, hobbies, and all your lake toys. Just outside your door, Gun Lake offers everything that makes waterfront living unforgettable-boating, skiing, tubing, fishing, kayaking, paddleboarding, lakeside dining, ice cream shops, nearby parks, scenic trails, and endless summer fun. Association amenities include a boathouse, dedicated boat slip, and the opportunity to install your own private dock and lift (per association guidelines). This isn't just a home-it's your chance to own the Gun Lake lifestyle.
Full Property Details
Full Property Details for 12409 Bayview Dr
General
- Sold For: $1,200,000
- HOA FEE: $230/month
- Taxes: $9,713
- Status: Closed
- Type: Single Family
- Source: SWMRIC_MLS
- MLS ID: 26035164
- Added to Site: 92 day(s) ago
Interior
- Number of Rooms: 8
- Interior Features: Garage Door Opener, Center Island, Eat-in Kitchen, Pantry
- Fireplace: Yes
- Number of Fireplaces: 1
- Fireplace(s): Family Room, Family Room
- Appliances: Dishwasher, Dryer, Microwave, Range, Refrigerator, Washer, Water Softener Owned
Rooms
Bathrooms
- Total Bathrooms: 3
- Full Bathrooms: 3
Bedrooms
- Total Bedrooms: 3
Additional Information
- Shared Amenities: Clubhouse, Detached Unit, Meeting Room, Storage, Trail(s)
- Equipment: Barn(s)
Parking
- Garage: Yes
- Attached garage: Yes
- Garage Spaces: 3
- Parking Features: Garage Faces Front, Garage Door Opener, Attached
Location
- County: Barry
- Cross Streets: Bay View and Parker Dr
- Driving Directions: 131 to 179 aka Chief Noonday Rd, Right on Parker Dr, Right on Bay View, property on the left.
Community
- Assoc. Fees Include: None
Heating & Cooling
- Central air: Yes
- Air Conditioning: Yes
- Cooling Type: Central Air Conditioning
- Heating Type: Forced Air
Utilities
- Sewer: Public
- Water: Public
- Utility Description: Natural Gas Connected
Structural Information
- Architectural Style: Traditional
- Construction: Stone, Vinyl Siding
- Basement: Yes
- Stories/Levels: 2
- Square Feet: 2,908
- Living Area: 2,908 Sq. Ft.
- Year Built: 2004
Additional Structures
- Other Structures: Barn(s)
Lot Features
- Lot Size (Acres): 1
- Lot Size (Sq. Ft.): 43,560
- Frontage: Paved
- Zoning: Residential RLF
Water Features
- Water Front: Yes
- Water Front Name: Gun Lake
- Water Front Desc.: Channel, Lake, Pond
- Lake Front: Yes
Financial Considerations
- Association Fee: $230
- Assoc Fee Freq.: Monthly
- Tax Amount: $9,713.15
- Terms: Cash, Conventional
Disclosures and Reports
- Legal Description: see lengthly legal in documents
- Property ID: 16-019-001-04
Listed and Sold by City2Shore Gateway Group of Byron Center, Kelly J Hover

Get Pre-Approved Today
Schools
Schools serving 12409 Bayview Dr
School District:Wayland Union Schools
| Name | Grades | Distance |
|---|---|---|
Wayland Union Middle School 701 Wildcat Drive, Wayland, MI 49348 | 7-8 | 5.5 mi |
R.J. Steeby School 435 East Superior Street, Wayland, MI 49348 | 2-4 | 6.1 mi |
Bessie B. Baker School 507 West Sycamore Street, Wayland, MI 49348 | PK-1 | 6.6 mi |
Wayland High School 870 East Superior Street, Wayland, MI 49348 | 9-12 | 5.7 mi |
Disclaimer:
School attendance boundaries provided by ATTOM Data Solutions and are for reference only. Contact the school directly to verify enrollment eligibility.
Price & Sales History for 12409 Bayview Dr
Date
Details
Price
Change
Source
9/18/2026
Sold
$1,200,000
-7.69%
MLS
7/23/2026
Price Reduced
$1,300,000
-7.14%
MLS
7/10/2026
Listed
$1,400,000
—
MLS
Disclaimer: Historical sales information is derived from public records provided by the county offices. Information is not guaranteed and should be independently verified.
12409 Bay View Drive, Wayland, MI 49348 (MLS# 26035164) is a Single Family property that was sold at $1,200,000 on September 18, 2026. Want to learn more about 12409 Bay View Drive? Do you have questions about finding other Single Family real estate for sale in Wayland? You can browse all Wayland real estate or contact a Coldwell Banker agent to request more information.