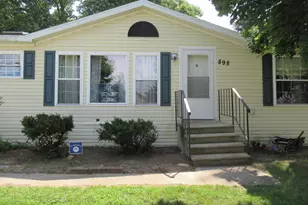
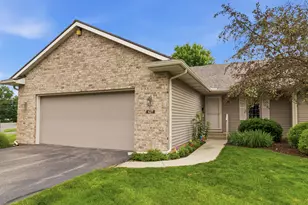
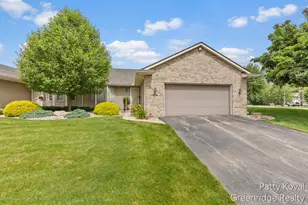
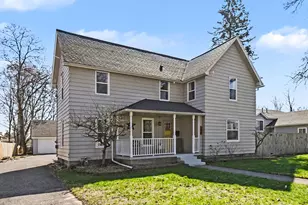
This is a carousel with tiles that activate property listing cards. Use the previous and next buttons to navigate.
1/1
$311,000
This is a carousel with tiles that activate property listing cards. Use the previous and next buttons to navigate.
1/1
Property Description
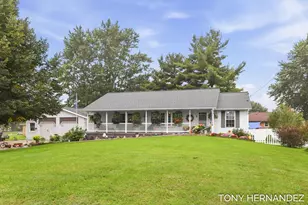
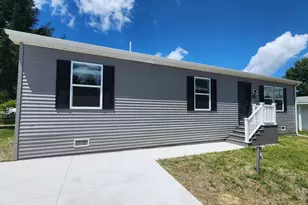
Welcome to this exceptionally well-cared-for Wayland ranch! Built in 2007 and owned by the same owner since new, this home offers 1,200 sq. ft. on the main level with 2 large bedrooms & 1 full bath. The spacious kitchen has an island and lots of cabinet and counter space. The kitchen and dining area have nice wood floors and the carpet throughout much of the main floor was just replaced. Looking for an opportunity to build equity? The daylight basement offers plenty of room to expand by adding a large family/rec room, additional bedroom and another bathroom. Recent updates include new roof and siding 3 years ago and most of the deck was replaced in 2026. A welcoming front porch, spacious back deck and attached 2-stall garage add even more to enjoy. Move right in and finish the lower level over time to make this home your own. Schedule your showing today!
Full Property Details
Full Property Details for 315 Sib Rumery St
General
- Sold For: $311,000
- Taxes: $3,645
- Status: Closed
- Type: Single Family
- Source: SWMRIC_MLS
- MLS ID: 26043140
- Added to Site: 46 day(s) ago
Interior
- Number of Rooms: 6
- Interior Features: Garage Door Opener, Center Island
- Appliances: Dishwasher, Dryer, Microwave, Range, Refrigerator, Washer
Rooms
Bathrooms
- Total Bathrooms: 1
- Full Bathrooms: 1
Bedrooms
- Total Bedrooms: 2
Parking
- Garage: Yes
- Attached garage: Yes
- Garage Spaces: 2
- Parking Features: Garage Faces Front, Attached
Location
- County: Allegan
- Cross Streets: S Main and S Locust
- Driving Directions: Superior to Main St, S. to Locust, E. to Sib Rumery
Heating & Cooling
- Central air: Yes
- Air Conditioning: Yes
- Cooling Type: Central Air Conditioning
- Heating Type: Forced Air
Utilities
- Sewer: Public
- Water: Public
Structural Information
- Architectural Style: Ranch
- Construction: Vinyl Siding
- Basement: Yes
- Stories/Levels: 1
- Square Feet: 1,200
- Living Area: 1,200 Sq. Ft.
- Year Built: 2007
Lot Features
- Lot Size (Acres): 0.23
- Lot Size (Sq. Ft.): 10,019
- Frontage: Paved
- Lot Features: Level
- Zoning: R-1
Financial Considerations
- Tax Amount: $3,645
- Terms: Cash, FHA, VA Loan, Conventional
Disclosures and Reports
- Legal Description: PT OF LOT 42 DESC AS BEG AT A PT 102.56' ELY FROM THE NW COR OF SD LOT TH WLY 102.56' ALG N LINE TO NW COR OF SD LOT TH S 109.75' TO SW COR OF SD LOT TH ELY 91' ALG S LINE OF LOT TH N 74.20' TH NELY 33.49' TO POB WAYLAND HEIGHTS NO. 1 SEC 5 T3N R11W (06).
- Property ID: 56-851-042-00
Listed by Five Star Real Estate (Grandv), Jacob M Walter
Sold by Epique Realty, Laura Baker

Get Pre-Approved Today
Schools
Schools serving 315 Sib Rumery St
School District:Wayland Union Schools
| Name | Grades | Distance |
|---|---|---|
R.J. Steeby School 435 East Superior Street, Wayland, MI 49348 | 2-4 | 0.5 mi |
Wayland Union Middle School 701 Wildcat Drive, Wayland, MI 49348 | 7-8 | 0.6 mi |
Bessie B. Baker School 507 West Sycamore Street, Wayland, MI 49348 | PK-1 | 0.6 mi |
Wayland High School 870 East Superior Street, Wayland, MI 49348 | 9-12 | 0.4 mi |
Disclaimer:
School attendance boundaries provided by ATTOM Data Solutions and are for reference only. Contact the school directly to verify enrollment eligibility.
Price & Sales History for 315 Sib Rumery St
Date
Details
Price
Change
Source
9/01/2026
Sold
$311,000
3.7%
MLS
8/17/2026
Listed
$299,900
—
MLS
Disclaimer: Historical sales information is derived from public records provided by the county offices. Information is not guaranteed and should be independently verified.
315 Sib Rumery Street, Wayland, MI 49348 (MLS# 26043140) is a Single Family property that was sold at $311,000 on September 01, 2026. Want to learn more about 315 Sib Rumery Street? Do you have questions about finding other Single Family real estate for sale in Wayland? You can browse all Wayland real estate or contact a Coldwell Banker agent to request more information.