
This is a carousel with tiles that activate property listing cards. Use the previous and next buttons to navigate.
1/18
$124,900 Just Listed
This is a carousel with tiles that activate property listing cards. Use the previous and next buttons to navigate.
1/18
Property Description
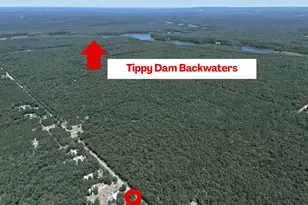

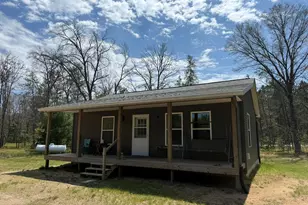
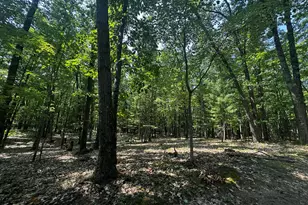
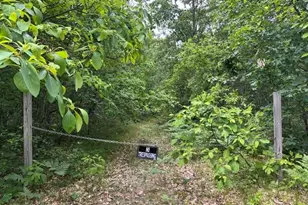
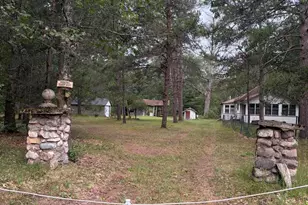
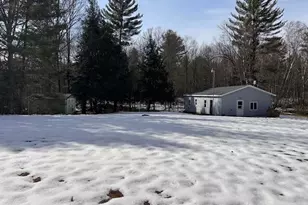
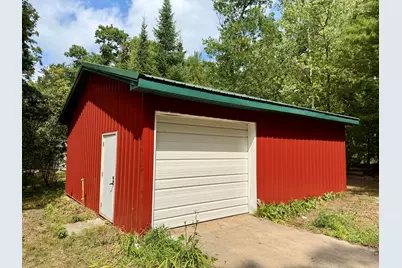
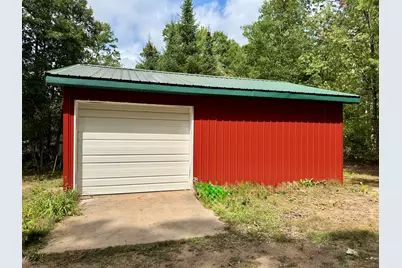
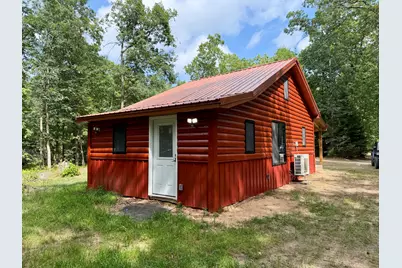
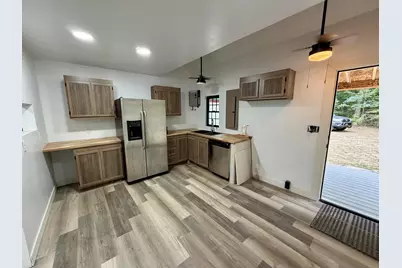
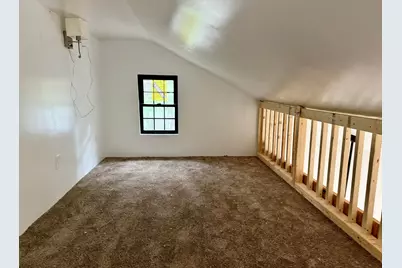
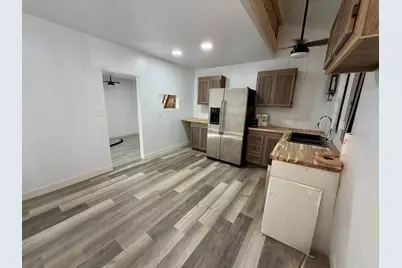
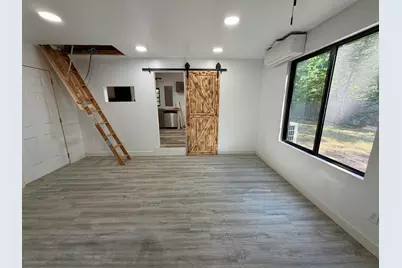
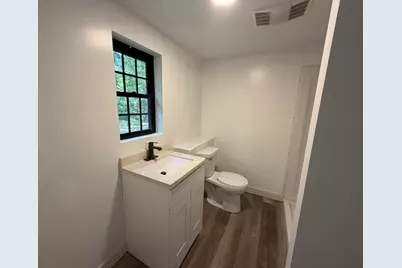
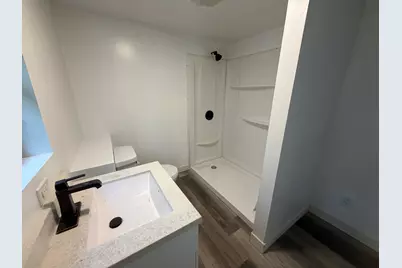
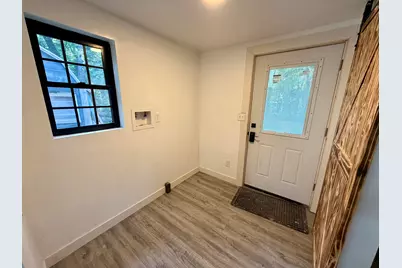
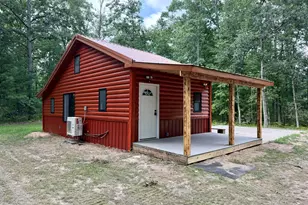
Completely remodeled from the studs up, this move-in ready cabin with sleeping loft offers modern comfort in the heart of the Manistee National Forest. Thoughtfully redesigned for efficient living, the flexible floor plan features a beautifully updated kitchen with new cabinetry, plumbing, and on-demand hot water, plus space for dining or relaxing. A spacious bonus room can serve as a family room or bedroom, while the large loft provides additional sleeping or recreation space. The remodeled bath includes new fixtures, an oversized walk-in shower, and washer/dryer hookups. Outside, enjoy a covered front porch, oversized yard, concrete patio for grilling, and a 16' x 26' pole barn for vehicles and outdoor toys. Walk to Sand Lake, ride directly onto miles of ORV trails, and enjoy easy access to the Manistee River, Caberfae Peaks, and the Dublin General Store. Your Up North adventure starts here!
Full Property Details
Full Property Details for 4472 James St
General
- Price: $124,900
- HOA FEE: $13/month
- HOA FEE FREQ.: Annually
- Status: Active
- Type: Single Family
- Source: SWMRIC_MLS
- MLS ID: 26042327
- Updated: 8/17/2026
- Added to Site: 6 day(s) ago
Interior
- Number of Rooms: 3
- Interior Features: Ceiling Fan(s), Broadband
- Appliances: Dishwasher, Refrigerator
Rooms
Bathrooms
- Total Bathrooms: 1
- Full Bathrooms: 1
Bedrooms
- Total Bedrooms: 2
Other Rooms
- Laundry: Electric Dryer Hookup, In Hall, Washer Hookup
Additional Information
- Equipment: Shed(s), Pole Barn
Parking
- Garage: Yes
- Garage Spaces: 2
- Parking Features: Detached
Location
- County: Manistee
- Subdivision: Northwood
- Cross Streets: Sand Lake Rd.
- Driving Directions: From Big River Properties Office, take N Brooks Rd / Seaman Rd 2.7 miles to Sand Lake Road, turn left. Go 0.5 miles and turn right on to Michael St. then turn right onto James St. House is 0.3 miles on the left hand side.
Community
- Association: Yes
- Assoc. Fees Include: Snow Removal
Heating & Cooling
- Air Conditioning: Yes
- Cooling Type: Ductless
- Heating Type: Ductless, Heat Pump
Utilities
- Sewer: Septic Tank
- Water: Well
- Well: Yes
- Utility Description: Phone Available, Electricity Available
Structural Information
- Architectural Style: Cabin
- Construction: Log, Wood Siding
- Basement: Yes
- Roof: Metal, Shingle
- Windows: Insulated Windows
- Stories/Levels: 2
- Living Area: 636.27 Sq. Ft.
- Year Built: 1997
Additional Structures
- Other Structures: Shed(s), Pole Barn
Lot Features
- Lot Size (Acres): 0.5
- Lot Size (Sq. Ft.): 21,780
- Lot Dimensions: 200' x 175' x 200' x 175'
Financial Considerations
- Association Fee: $150
- Assoc Fee Freq.: Annually
- Terms: Cash, Conventional
Disclosures and Reports
- Legal Description: NORTHWOOD SUBDIVISION LOT 130 SALE(76) 9 1344 0776 (82) 3416 0365 (86) 39 4481 0595 (89) 39 1523 0663 (92) 45 4557 0339
- Property ID: 10-461-713-21
Listed by Big River Properties, Amy S Humfleet
Get Pre-Approved Today
Get a Great Insurance Rate
Schools
Schools serving 4472 James St
School District:Kaleva Norman Dickson School District
| Name | Grades | Distance |
|---|---|---|
Knd Elementary 4400 North High Bridge Road, Brethren, MI 49619 | K-6 | 10 mi |
Brethren Middle School 4400 North High Bridge Road, Brethren, MI 49619 | 7-8 | 10 mi |
Brethren High School 4400 North High Bridge Road, Brethren, MI 49619 | 9-12 | 10 mi |
Disclaimer:
School attendance boundaries provided by ATTOM Data Solutions and are for reference only. Contact the school directly to verify enrollment eligibility.
Price & Sales History for 4472 James St
Date
Details
Price
Change
Source
8/17/2026
Listed
$124,900
—
MLS
Disclaimer: Historical sales information is derived from public records provided by the county offices. Information is not guaranteed and should be independently verified.

Tax History
Tax History for 4472 James St
Year
Property Taxes
Change
Tax Assessment
Change
2025
$506
3%
$22,500
5%
2024
$491
7%
$21,500
10%
2023
$461
—
$19,600
—
Disclaimer: Historical tax information is derived from public records provided by the county offices. Information is not guaranteed and should be independently verified.
Estimate the Cost
Estimate the Cost for 4472 James St
4472 James Street, Wellston, MI 49689 (MLS# 26042327) is a Single Family property with 2 bedrooms and 1 full bathroom. 4472 James Street is currently listed for $124,900 and was received on August 17, 2026. Want to learn more about 4472 James Street? Do you have questions about finding other Single Family real estate for sale in Wellston? You can browse all Wellston real estate or contact a Coldwell Banker agent to request more information.