This is a carousel with tiles that activate property listing cards. Use the previous and next buttons to navigate.
1/1
$428,000
This is a carousel with tiles that activate property listing cards. Use the previous and next buttons to navigate.
1/1
Property Description
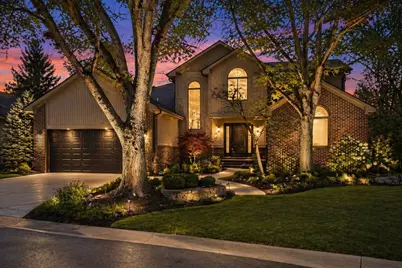
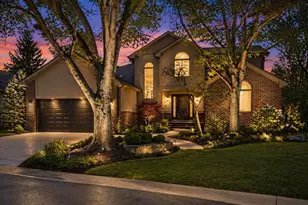
Positioned along a tranquil pond within the gated community of Maple Place Villas, this detached four bedroom, four bath residence presents a rare opportunity to create a custom luxury home in one of West Bloomfield's most private and sought-after settings. From the moment you arrive, the home's architectural presence, mature landscaping, and illuminated exterior set a tone of quiet sophistication. To the rear, a walkout setting with elevated deck and expansive outdoor living space captures serene water views offering a backdrop typically reserved for fully renovated properties. Inside, the residence is defined by vaulted ceilings, generous square footage, and a light-filled layout, providing the ideal framework for a modern transformation. Curated design renderings showcase the potential for open-concept living, a statement kitchen, and elevated finish aligning the home with today's luxury expectations while maximizing its existing footprint Designed for Living Ready for Elevation * 4 Bedrooms 4 Full Baths * First floor primary suite * Vaulted great room with fireplace * Walkout lower level with additional bedroom & full bath * Expansive deck overlooking pond * First floor laundry The walkout lower level extends seamlessly to a beautifully positioned outdoor space, offering the opportunity to create a private entertainment retreat, fire feature lounge, or resort style backyard experience all enhanced by the tranquil pond setting. Residents of Maple Place Villas enjoy 24-hour security, a private clubhouse, and a community swimming pool, along with beautifully maintained walking paths delivering a secure, low-maintenance lifestyle with resort-style amenities.Value-Add with Defined Upside. With a well-executed renovation, this property offers the potential to achieve an after-renovation value exceeding $600,000+, supported by the combination of four-bedroom layout, pond frontage, and walkout design. New roof assessment will be completed and HOA fee will be returned to the monthly fee of $460 on 12/26. Virtual renderings and staging utilizing AI displayed.
Full Property Details
Full Property Details for 7513 Hickory Hill Dr
General
- Sold For: $428,000
- HOA FEE: $460/month
- Taxes: $5,973
- Status: Closed
- Type: Condo
- Source: SWMRIC_MLS
- MLS ID: 26012264
- Added to Site: 107 day(s) ago
Interior
- Number of Rooms: 9
- Interior Features: Garage Door Opener, Wet Bar
- Fireplace: Yes
- Number of Fireplaces: 2
- Fireplace(s): Living Room, Living Room
- Appliances: Dishwasher, Disposal, Dryer, Range, Refrigerator, Washer
Rooms
Bathrooms
- Total Bathrooms: 4
- Full Bathrooms: 4
Bedrooms
- Total Bedrooms: 4
Additional Information
- Shared Amenities: Detached Unit, Indoor Pool, Pets Allowed, Pool, Security
- Pool: Yes
- Pool Description: Above Ground, Outdoor/Above
Parking
- Garage: Yes
- Attached garage: Yes
- Garage Spaces: 2
- Parking Features: Garage Faces Front, Attached
Location
- County: Oakland
- Cross Streets: Haggerty and Halsted
- Driving Directions: North off Maple at Maple Place Villas Entrance between Halsted and Haggerty
Community
- Association: Yes
- Assoc. Fees Include: Trash, Snow Removal, Sewer, Lawn/Yard Care
Heating & Cooling
- Central air: Yes
- Air Conditioning: Yes
- Cooling Type: Central Air Conditioning
- Heating Type: Forced Air
Utilities
- Sewer: Public
- Water: Public
- Utility Description: Natural Gas Available, Electricity Available, Natural Gas Connected
Structural Information
- Architectural Style: Contemporary
- Construction: Brick, Wood Siding
- Basement: Yes
- Roof: Shingle
- Stories/Levels: 2
- Square Feet: 3,914
- Living Area: 3,914 Sq. Ft.
- Year Built: 1988
Lot Features
- Frontage: Paved
Water Features
- Water Front Desc.: Pond
Financial Considerations
- Association Fee: $460
- Assoc Fee Freq.: Monthly
- Tax Amount: $5,973.66
- Terms: Cash, Conventional
Disclosures and Reports
- Legal Description: T2N, R9E, SEC 30 OAKLAND COUNTY CONDOMINIUM PLAN NO 493 MAPLE PLACE VILLAS CONDOMINIUMS UNIT 29 L 9883 P 684 12-8-87 FROM 400-005
- Property ID: 1830451029
Listed and Sold by Abode Detroit, S. Toni Jennings

Get Pre-Approved Today
Schools
Schools serving 7513 Hickory Hill Dr
School District:Walled Lake Consolidated Schools
| Name | Grades | Distance |
|---|---|---|
Pleasant Lake Elementary School, West Bloomfield Township, MI 4900 Halsted Rd, West Bloomfield Township, MI 48323 | PK-5 | 1.7 mi |
Walled Lake Elementary School 1055 W West Maple Rd, Walled Lake, MI 48390 | K-5 | 3.4 mi |
Dublin Elementary 425 Farnsworth Rd, White Lake charter Township, MI 48386 | K-5 | 6.7 mi |
Walnut Creek Middle School 7601 Walnut Lake Rd, West Bloomfield Township, MI 48323 | 6-8 | 0.9 mi |
Walled Lake Central High School 1600 E Oakley Park Rd, Commerce Charter Township, MI 48390 | 9-12 | 2.9 mi |
Disclaimer:
School attendance boundaries provided by ATTOM Data Solutions and are for reference only. Contact the school directly to verify enrollment eligibility.
Price & Sales History for 7513 Hickory Hill Dr
Date
Details
Price
Change
Source
6/09/2026
Sold
$428,000
0.71%
MLS
3/27/2026
Listed
$425,000
—
MLS
Disclaimer: Historical sales information is derived from public records provided by the county offices. Information is not guaranteed and should be independently verified.
7513 Hickory Hill Drive, West Bloomfield, MI 48322 (MLS# 26012264) is a Condo property that was sold at $428,000 on June 09, 2026. Want to learn more about 7513 Hickory Hill Drive? Do you have questions about finding other Condo real estate for sale in West Bloomfield? You can browse all West Bloomfield real estate or contact a Coldwell Banker agent to request more information.