This is a carousel with tiles that activate property listing cards. Use the previous and next buttons to navigate.
1/1
$480,000
This is a carousel with tiles that activate property listing cards. Use the previous and next buttons to navigate.
1/1
Property Description
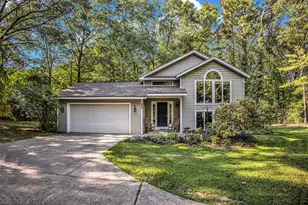
First time on the market! Original owners estate on 6.73 acres with possible split on corner lot. Classic original walk out ranch, 2 stall attached garage with 3 bedrooms, 2 1/2 baths, crank-out casement windows. Roof was replaced 7 years ago and has a transferable warranty and new furnace within the last year. Full walkout basement with epoxy flooring, laundry and extra bath. Garage has hot and cold water taps, circle driveway and an extra outbuilding. This home is immaculate and is located on beautiful acreage.
Full Property Details
Full Property Details for 11550 144th Ave
General
- Sold For: $480,000
- Taxes: $2,086
- Status: Closed
- Type: Single Family
- Source: SWMRIC_MLS
- MLS ID: 26032934
- Added to Site: 105 day(s) ago
Interior
- Number of Rooms: 6
- Interior Features: Garage Door Opener, Eat-in Kitchen
- Fireplace: Yes
- Number of Fireplaces: 1
- Fireplace(s): Recreation Room, Other, Recreation Room, Other
- Appliances: Dishwasher, Dryer, Oven, Range, Refrigerator, Washer
Rooms
Bathrooms
- Total Bathrooms: 3
- Full Bathrooms: 2
- Half Bathrooms: 1
Bedrooms
- Total Bedrooms: 3
Additional Information
- Equipment: Pole Barn
Parking
- Garage: Yes
- Attached garage: Yes
- Garage Spaces: 2
- Parking Features: Garage Door Opener, Attached
Location
- County: Ottawa
- Cross Streets: Rich & M-45
- Driving Directions: Lincoln to 144th South to home
Heating & Cooling
- Heating Type: Forced Air
Utilities
- Sewer: Septic Tank
- Water: Well
- Well: Yes
- Utility Description: Extra Well
Structural Information
- Architectural Style: Ranch
- Construction: Aluminum Siding, Brick, Vinyl Siding
- Basement: Yes
- Roof: Asphalt, Composition, Shingle
- Stories/Levels: 1
- Square Feet: 1,456
- Living Area: 1,456 Sq. Ft.
- Year Built: 1967
Additional Structures
- Other Structures: Pole Barn
Lot Features
- Lot Size (Acres): 6.74
- Lot Size (Sq. Ft.): 293,383
- Frontage: Paved
- Lot Features: Corner Lot, Wooded, Rolling Hills
Financial Considerations
- Tax Amount: $2,086
- Terms: Cash, Conventional
Disclosures and Reports
- Legal Description: PART OF SW 1/4 COM S 89D 20M 10S E 49.5 FT FROM W 1/4 COR, TH S 89D 20M 10S E 438 FT, S 0D 06M 35S E 458.04 FT, N 89D 20M 10S W 138 FT, S 221.36 FT, W 300 FT, TH N 679.4 FT TO BEG. SEC 19 T7N R15W
- Property ID: 70-08-19-300-041
Listed by Coldwell Banker Woodland Schmidt Grand Haven, Scott D Klaassen
Sold by RE/MAX of Grand Rapids (FH), Renay M Deering-Horton

Get Pre-Approved Today
Schools
Schools serving 11550 144th Ave
School District:Grand Haven Area Public Schools
| Name | Grades | Distance |
|---|---|---|
Robinson School 11801 120th Avenue, Grand Haven, MI 49417 | PK-4 | 3 mi |
White Pines Intermediate School 1400 South Griffin Street, Grand Haven, MI 49417 | 5-8 | 5.8 mi |
Lakeshore Middle School 900 Cutler Street, Grand Haven, MI 49417 | 7-8 | 6.7 mi |
Grand Haven High School 17001 Ferris Street, Grand Haven, MI 49417 | 9-12 | 4.1 mi |
Disclaimer:
School attendance boundaries provided by ATTOM Data Solutions and are for reference only. Contact the school directly to verify enrollment eligibility.
Price & Sales History for 11550 144th Ave
Date
Details
Price
Change
Source
8/28/2026
Sold
$480,000
-3.98%
MLS
7/01/2026
Price Reduced
$499,900
-9.11%
MLS
6/30/2026
Listed
$550,000
—
MLS
Disclaimer: Historical sales information is derived from public records provided by the county offices. Information is not guaranteed and should be independently verified.
11550 144th Avenue, West Olive, MI 49460 (MLS# 26032934) is a Single Family property that was sold at $480,000 on August 28, 2026. Want to learn more about 11550 144th Avenue? Do you have questions about finding other Single Family real estate for sale in West Olive? You can browse all West Olive real estate or contact a Coldwell Banker agent to request more information.